Member Features
Find Real Estate Bargain!
Full foreclosure details
Home value, equity and ownership info
Find homes priced below market
Get full access with a FREE Account
Already a member?
$775,000
Listing Price4beds
3baths
2,172sqft
13,591sqft lot
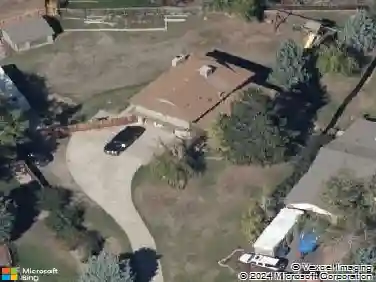
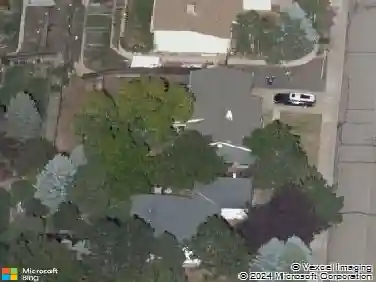
7607 S Pierce Way, Littleton, CO 80128
Member Features
Find Real Estate Bargain!
Full foreclosure details
Home value, equity and ownership info
Find homes priced below market
Get full access with a FREE Account
Already a member?
For Sale
Off Market
Home type
Price / sqft
Year built
Home Details
This immaculate, updated two-story residence is the former custom model home for the highly sought-after Columbine Knolls South neighborhood. Featuring an all-brick lower level and an oversized 3-car garage with extensive attic storage, this quality-built home exudes curb appeal and craftsmanship. Situated on a private, beautifully landscaped 1/3-acre lot, you'll enjoy mature trees, a decorative wishing well, and a charming outdoor patio area. A large, enclosed sunroom (not included in the square footage) with skylights and ceiling fans provides a perfect space for relaxing and entertaining. Enter through the leaded glass front door into a spacious foyer. The main level offers formal living and dining rooms ideal for large gatherings. The heart of the home is the fully updated kitchen boasting newer soft-close cabinetry, granite counters, accent tile backsplash, under-cabinet lighting, and stainless-steel appliances, all complemented by beautiful wood floors. The kitchen seamlessly flows into the family room featuring stunning built-ins around the gas fireplace, complete with a ceiling fan and built-in speakers. Throughout the home you'll find premium finishes, including custom crown molding, 4" baseboards, 6-panel doors, and extensive hardwood flooring. Major updates include brand-new top-of-the-line windows, a new garage door, and a durable stone-coated steel roof. The upper level features four generously sized bedrooms and two updated baths. The primary suite offers a ceil
Interior Details
2172
4
3
Has Heating:
Yes
Heating Type:
Forced Air With Air Conditioning
Has Cooling:
No
Cooling Type:
N/A
Has Fuel:
No
Fuel Type:
N/A
Has Basement:
No
Basement Type:
N/A
Has Flooring:
No
Flooring Type:
N/A
Has Fireplace:
Yes
Fireplace Type:
N/A
Property Details
13591
Yes
Yes
Type:
Garage, Attached
Location:
N/A
Status:
N/A
Number of Spaces:
2
N/A
N/A
N/A
N/A
N/A
N/A
N/A
Construction Details
Bi-level
N/A
N/A
N/A
Wood Shingle
Tax History
Year
Amount
Land
Improvement
Percent Change
Assessment
2019
$2,337
$11,779
$20,580
--%
$32,359
2019
$2,337
$11,779
$20,580
--%
$32,359
2018
$2,085
$9,333
$19,660
--%
$28,993
2017
$1,872
$9,333
$19,660
--%
$28,993
2016
$1,615
$9,650
$16,453
--%
$26,103
2014
$1,253
$6,866
$14,272
--%
$21,138
2013
$1,256
$6,866
$14,272
--%
$21,138
2012
$1,319
$7,713
$14,280
--%
$21,993

Average Home Price in 80128
Nearby Properties
Zip Code
Price
Bed
Bath
Sqft
Lot
Sold Date
$552,386
$552,386
3 Beds
4.25 Baths
2,192 Sqft
11,108 Lot (sqft)
Sold 07/07/2026
$599,955
4 Beds
3 Baths
1,944 Sqft
9,670 Lot (sqft)
Sold 11/02/2026
$725,000
$725,000
4 Beds
4.25 Baths
2,085 Sqft
13,024 Lot (sqft)
Sold 10/27/2026
$995,000
$995,000
5 Beds
4 Baths
2,300 Sqft
11,674 Lot (sqft)
Sold 10/27/2026
$670,000
3 Beds
3 Baths
1,886 Sqft
10,977 Lot (sqft)
Sold 10/13/2026
$775,412
$775,412
3 Beds
3.75 Baths
1,929 Sqft
11,761 Lot (sqft)
Sold 10/27/2026
$700,000
$700,000
4 Beds
4.25 Baths
1,969 Sqft
10,716 Lot (sqft)
Sold 10/27/2026
$940,500
$940,500
3 Beds
4 Baths
2,116 Sqft
9,932 Lot (sqft)
Sold 10/27/2026
$740,000
$740,000
3 Beds
4 Baths
2,384 Sqft
13,286 Lot (sqft)
Sold 10/13/2026