Member Features
Find Real Estate Bargain!
Full foreclosure details
Home value, equity and ownership info
Find homes priced below market
Get full access with a FREE Account
Already a member?
$575,000
Listing Price4beds
3.5baths
3,448sqft
6,292sqft lot
10563 Piedra Dr, Palmetto, FL 34221
Member Features
Find Real Estate Bargain!
Full foreclosure details
Home value, equity and ownership info
Find homes priced below market
Get full access with a FREE Account
Already a member?
For Sale
Off Market
Home type
Price / sqft
Year built
Home Details
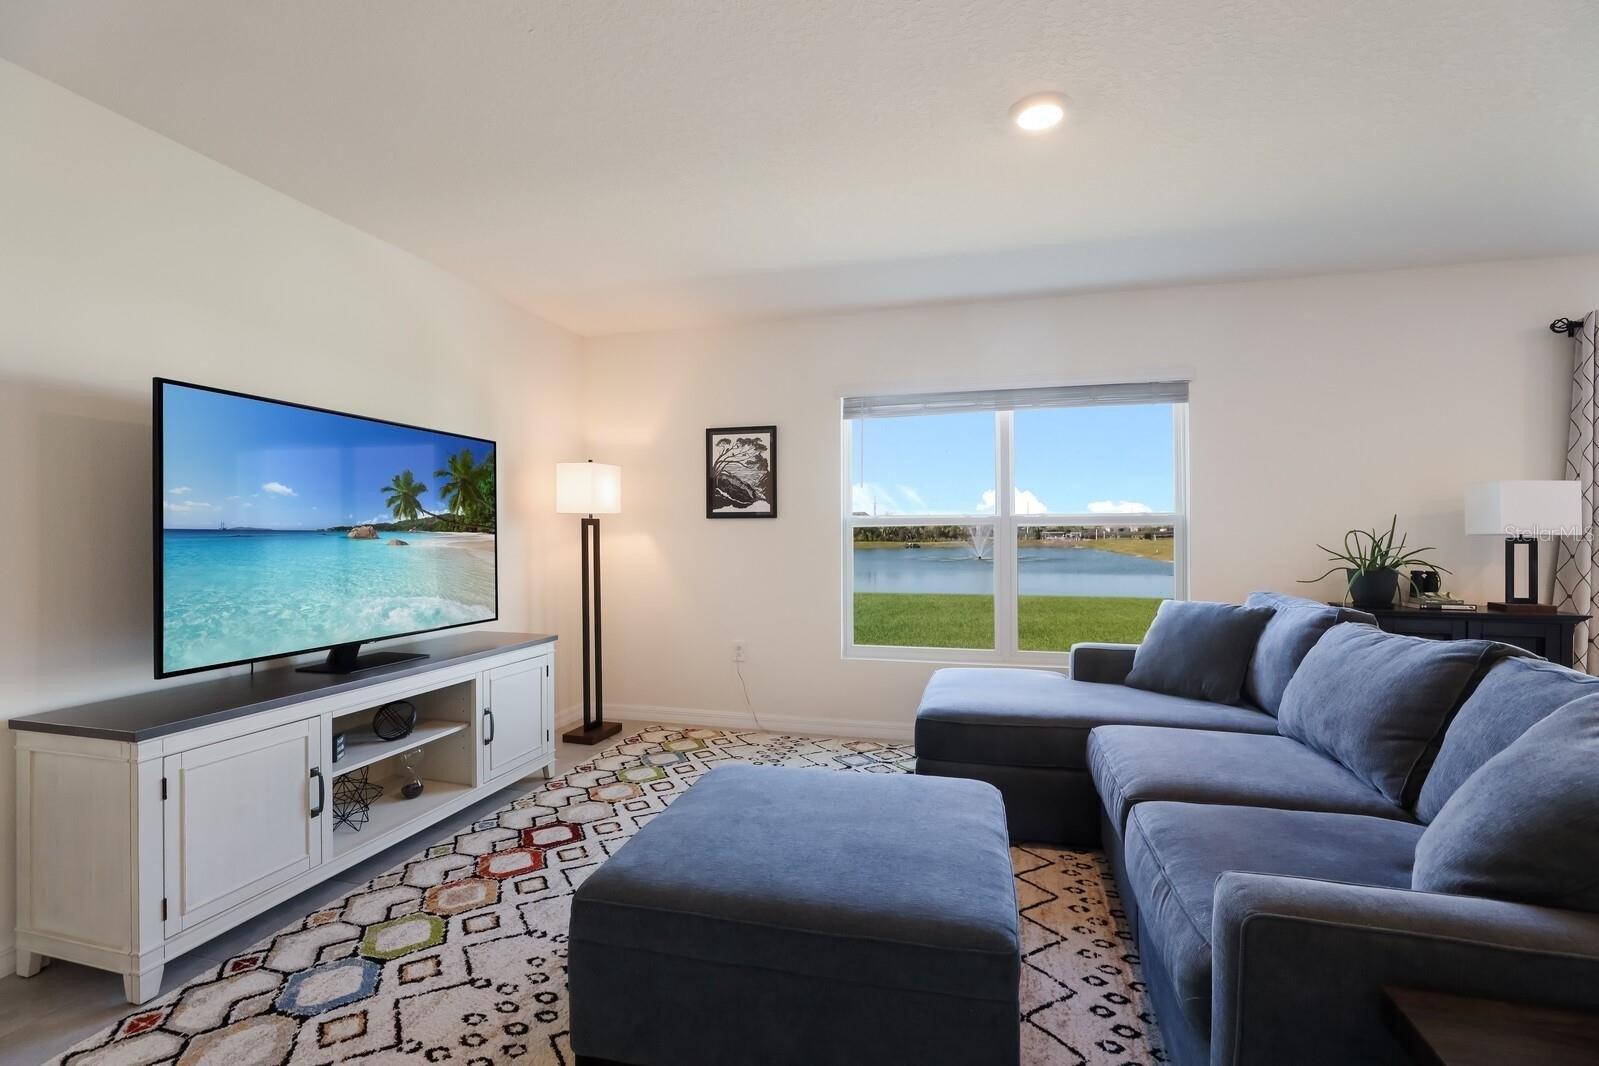
Welcome to this stunning home located in the amenity-rich Eaves Bend at Artisan Lakes, a community that will soon be home to the brand-new Veterans Elementary School opening for the upcoming school year. This beautifully upgraded residence offers an exceptional blend of elegance and functionality, featuring 8-foot doors, crown molding throughout most of the home, and extra flush mount lighting that enhances every space. The thoughtfully designed floor plan includes a formal living room with a tray ceiling, a formal dining room, and a very large office, along with a convenient drop zone at the garage entrance. The gourmet kitchen is a true showpiece, boasting a wall-mounted oven, gas cooktop, range hood, tile backsplash, quartz counters, soft-close drawers, a large farmhouse sink, pendant lighting above the island, bar seating, and a spacious dining area. Additional storage is abundant with a generously sized pantry and an under-stair pantry/storage space. The first-floor living room opens seamlessly to a large covered lanai through a massive quadruple sliding glass door, offering beautiful water views of the community pond and making indoor-outdoor living effortless. Step outside to enjoy the backyard, which offers plenty of space to design and build your dream pool. Upstairs, a cozy and expansive family room with a tray ceiling provides the perfect retreat. The home features four bedrooms and 3.5 bathrooms, including a convenient half bath downstairs. Bedrooms two and three
Interior Details
3448
4
3.5
Has Heating:
Yes
Heating Type:
Central
Has Cooling:
Yes
Cooling Type:
Central
Has Fuel:
No
Fuel Type:
N/A
Has Basement:
No
Basement Type:
No Basement
Has Flooring:
No
Flooring Type:
N/A
Has Fireplace:
Yes
Fireplace Type:
N/A
Property Details
6292
No
No
Type:
Garage, Attached
Location:
N/A
Status:
N/A
Number of Spaces:
1
No
No
No
No
Yes
No
No
Construction Details
N/A
Stucco
N/A
Gable/hip
Composition Shingle
Tax History
Year
Amount
Land
Improvement
Percent Change
Assessment
2020
$1,509
$0
$0
--%
$6,061
2019
$1,270
$5,510
$0
--%
$5,510
0
$0
$5,510
$0
--%
$5,510

Average Home Price in 34221
Nearby Properties
Zip Code
Price
Bed
Bath
Sqft
Lot
Sold Date
$894,118
$894,118
3 Beds
3 Baths
3,056 Sqft
9,447 Lot (sqft)
Sold 07/22/2026
$830,733
$830,733
3 Beds
3 Baths
2,999 Sqft
9,742 Lot (sqft)
Sold 05/29/2026
$718,000
$718,000
3 Beds
3 Baths
3,105 Sqft
8,975 Lot (sqft)
Sold 11/02/2026
$859,553
$859,553
4 Beds
3 Baths
3,206 Sqft
9,042 Lot (sqft)
Sold 10/27/2026
$745,900
$745,900
3 Beds
3 Baths
3,072 Sqft
8,428 Lot (sqft)
Sold 10/26/2026
$999,999
$999,999
3 Beds
3 Baths
3,080 Sqft
8,912 Lot (sqft)
Sold 10/27/2026
$649,000
$649,000
4 Beds
3.5 Baths
3,448 Sqft
9,757 Lot (sqft)
Sold 10/27/2026
$850,000
$850,000
3 Beds
4 Baths
3,071 Sqft
10,151 Lot (sqft)
Sold 10/13/2026
$759,000
$759,000
3 Beds
3 Baths
2,991 Sqft
10,244 Lot (sqft)
Sold 10/26/2026