Member Features
Find Real Estate Bargain!
Full foreclosure details
Home value, equity and ownership info
Find homes priced below market
Get full access with a FREE Account
Already a member?
$376,998
Listing Price4beds
2.5baths
2,084sqft
13,662sqft lot
1852 Piedmont Ct, Mascotte, FL 34753
Member Features
Find Real Estate Bargain!
Full foreclosure details
Home value, equity and ownership info
Find homes priced below market
Get full access with a FREE Account
Already a member?
For Sale
Home type
Price / sqft
Year built
Home Details
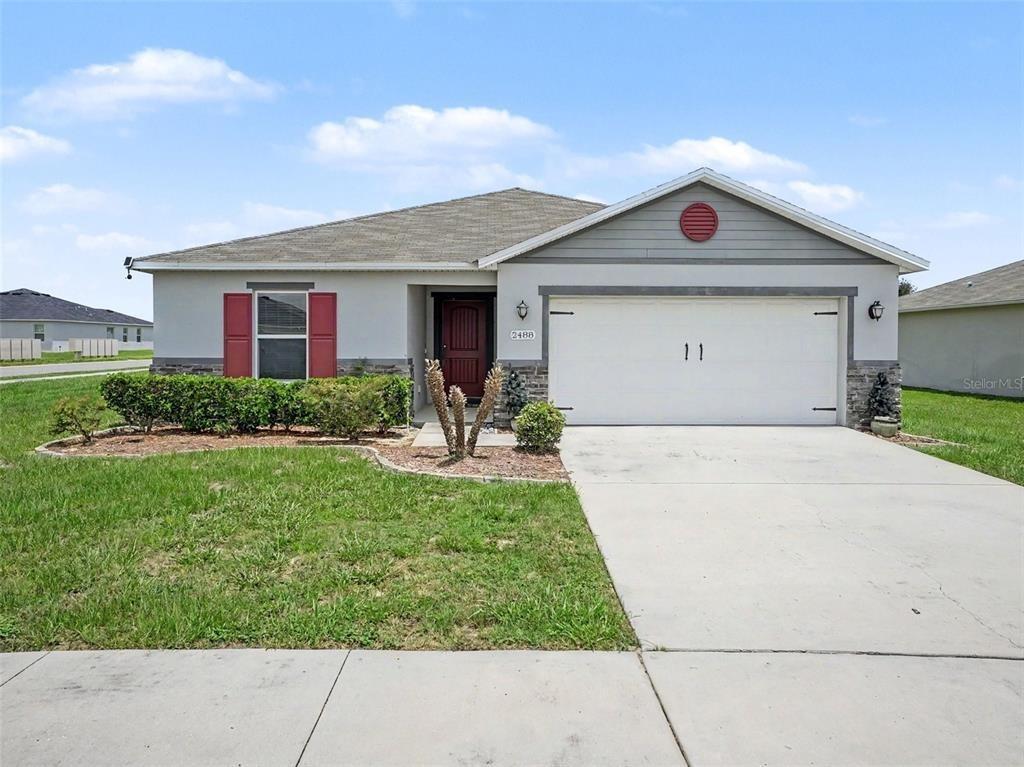
*** HUGE BACKYARD *** Welcome home to this gorgous 4-bedroom, 2.5-bathroom, home located in a quiet neighborhood. This home has a huge fenced backyard!nThis light and bright home features dual-pane windows, a formal dining room, and a spacious open-concept kitchen, nook, and living room. The kitchen offers chestnut-style cabinets, a beautiful backsplash, stainless steel appliances, and a center island, perfect for everyday living and entertaining.nUpstairs, the primary bedroom includes a large walk-in closet plus a bonus room that can be used as an office, extra closet, hobby room, or man cave. The additional bedrooms are nicely sized and perfect for family or guests.nConveniently located near Highway 50 and just a short drive to the Florida Turnpike. Schedule your showing today! Some photos have been virtually staged. Furniture and decor shown are for illustrative purposes only and are not included with the property.
Interior Details
2084
4
2.5
Has Heating:
Yes
Heating Type:
Forced Air With Air Conditioning
Has Cooling:
Yes
Cooling Type:
Central
Has Fuel:
Yes
Fuel Type:
Electric
Has Basement:
No
Basement Type:
N/A
Has Flooring:
No
Flooring Type:
N/A
Has Fireplace:
Yes
Fireplace Type:
N/A
Property Details
13662
No
No
Type:
Garage, Attached
Location:
N/A
Status:
N/A
Number of Spaces:
1
No
No
No
No
No
No
No
Construction Details
N/A
Brick
N/A
N/A
Asphalt
Tax History
Year
Amount
Land
Improvement
Percent Change
Assessment
2020
$3,176
$41,633
$137,344
--%
$178,977
2019
$2,397
$0
$0
--%
$134,484
2018
$2,308
$0
$0
--%
$131,977
2017
$2,280
$0
$0
--%
$129,263
2016
$2,285
$0
$0
--%
$126,605
2014
$2,901
$0
$0
--%
$116,445
2013
$224
$0
$0
--%
$9,563
2012
$225
$0
$0
--%
$9,563

Average Home Price in 34753
Nearby Properties
Zip Code
Price
Bed
Bath
Sqft
Lot
Sold Date
$353,000
$353,000
4 Beds
3 Baths
1,908 Sqft
7,151 Lot (sqft)
Sold 10/26/2026
$339,900
$339,900
5 Beds
3 Baths
1,944 Sqft
10,565 Lot (sqft)
Sold 10/27/2026
$339,900
$339,900
4 Beds
2 Baths
1,842 Sqft
10,800 Lot (sqft)
Sold 10/13/2026
$319,900
$319,900
4 Beds
2 Baths
1,842 Sqft
10,564 Lot (sqft)
Sold 10/17/2026
$339,900
$339,900
4 Beds
2 Baths
1,842 Sqft
13,483 Lot (sqft)
Sold 10/13/2026
$317,373
$317,373
4 Beds
2 Baths
1,842 Sqft
12,034 Lot (sqft)
Sold 10/26/2026
$325,000
$325,000
5 Beds
3 Baths
1,944 Sqft
10,564 Lot (sqft)
Sold 10/26/2026
$345,000
5 Beds
3 Baths
1,944 Sqft
12,055 Lot (sqft)
Sold 10/26/2026
$340,000
5 Beds
3 Baths
1,944 Sqft
10,531 Lot (sqft)
Sold 10/27/2026