
Member Features
Find Real Estate Bargain!
Full foreclosure details
Home value, equity and ownership info
Find homes priced below market
Get full access with a FREE Account
Already a member?
$750,000
Listing Price4beds
2baths
1,110sqft
82,416sqft lot
4464 Picutis Rd, Indian Hills, CO 80454
Member Features
Find Real Estate Bargain!
Full foreclosure details
Home value, equity and ownership info
Find homes priced below market
Get full access with a FREE Account
Already a member?
For Sale
Off Market
Home type
Price / sqft
Year built
Home Details
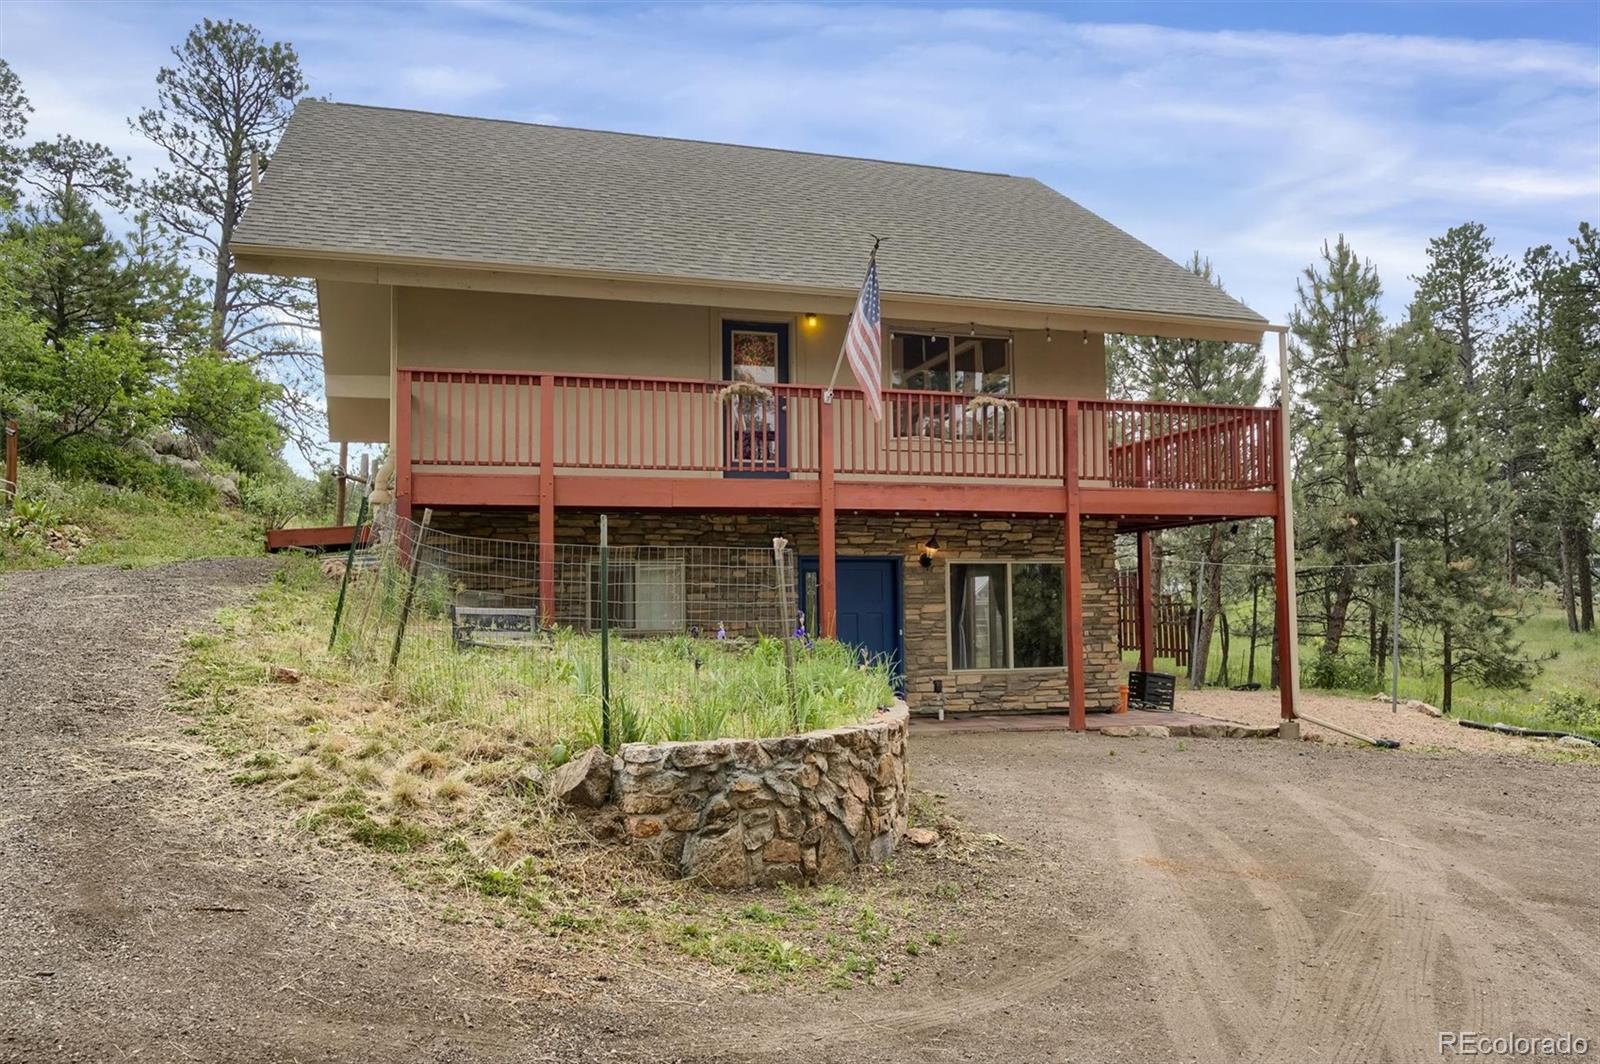
Indian Hills home on 1.89 acres is 10 minutes from C470, 15 minutes from Golden, and 35 minutes from Downtown Denver. This amazing mountain paradise home features Four bedrooms and two full baths with 2200 square feet. Diverse wildlife with lots of spruce Ponderosa pines and rock formations! Many updates including exterior freshly painted and deck stained, updated bathrooms stonework and new vinal plank flooring downstairs and newer carpet. Upstairs refinished oak hard wood flooring. Three separate living areas and newer construction with a contemporary MTN A frame style with vaulted ceilings and oversize windows for enjoying the outdoors while cozy inside winters. The main floor offers a master bedroom and bathroom with laundry and mudroom. In addition, a living area, open kitchen concept with granite counters. The wrap around deck feels like the main floor expands outdoors. The loft third level is a great space for an office REC room playroom and or Den. Fabulous views. This property is zoned for horses and can be a mini mountain farm includes 1 newer shed, 1 barn with patio space on lower level of hill. 1 mile to MT Falcon, close to Pence Park, Lair of the Bear, Kittridge, Evergreen and only 15 minutes to C-470 and Hwy. 285. Heating includes passive solar in main living level; Forced air, Propane / Butane, Wood / Pellet Stove. This is true mountain living! There are 6 parking spaces included top and below. School district is Parmelee elementary then residents can choose Ev
Interior Details
1110
4
2
Has Heating:
Yes
Heating Type:
Forced Air With Air Conditioning
Has Cooling:
No
Cooling Type:
N/A
Has Fuel:
No
Fuel Type:
N/A
Has Basement:
No
Basement Type:
Basement (unspecified)
Has Flooring:
No
Flooring Type:
N/A
Has Fireplace:
Yes
Fireplace Type:
N/A
Property Details
82416
Yes
Yes
Type:
N/A
Location:
N/A
Status:
N/A
Number of Spaces:
N/A
No
No
No
No
Yes
No
No
Construction Details
Raised Ranch
N/A
N/A
N/A
N/A
Tax History
Year
Amount
Land
Improvement
Percent Change
Assessment
2019
$4,387
$13,190
$26,661
--%
$39,851
2019
$4,387
$13,190
$26,661
--%
$39,851
2018
$3,396
$7,353
$22,299
--%
$29,652
2017
$3,110
$7,353
$22,299
--%
$29,652
2016
$3,312
$8,060
$21,699
--%
$29,759
2014
$2,601
$7,610
$14,376
--%
$21,986
2013
$2,584
$7,610
$14,376
--%
$21,986
2012
$2,776
$8,001
$15,984
--%
$23,985

Average Home Price in 80454
Nearby Properties
Zip Code
Price
Bed
Bath
Sqft
Lot
Sold Date
$538,859
2 Beds
1 Baths
1,275 Sqft
50,878 Lot (sqft)
Sold 05/12/2026
$750,000
4 Beds
2 Baths
1,110 Sqft
82,416 Lot (sqft)
Sold 09/29/2026




