Member Features
Find Real Estate Bargain!
Full foreclosure details
Home value, equity and ownership info
Find homes priced below market
Get full access with a FREE Account
Already a member?
$645,000
Listing Price--beds
2.5baths
2,612sqft
7,885sqft lot
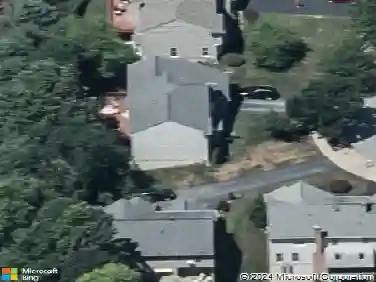
9 Picnic Ct, Reisterstown, MD 21136
Member Features
Find Real Estate Bargain!
Full foreclosure details
Home value, equity and ownership info
Find homes priced below market
Get full access with a FREE Account
Already a member?
For Sale
Off Market
Home type
Price / sqft
Year built
Home Details
Rarely does a home come to market that has been so meticulously loved and thoughtfully upgraded by its original owners. 9 Picnic Ct is a true move-in-ready stunner, radiating a warm, welcoming energy from the moment you step through the front door. The main level greets you with rich wood floors, elegant moldings, and a striking turned staircase that sets a sophisticated tone for the rest of the home.nThe heart of the house is the stylish eat-in kitchen, featuring crisp white shaker cabinets, granite countertops, and energy-star stainless steel appliances. It flows seamlessly into the comfortable living area anchored by a cozy fireplace, making it the perfect spot to unwind. For those who love to host, the formal living and dining rooms provide a beautiful backdrop for gatherings. Main level also includes a den for working from home, reading or just a quiet place to relax. One of the most captivating features is the "all year round" enclosed porch-a versatile retreat where you can enjoy the changing seasons in total comfort.nUpstairs, youll find four generous bedrooms, including a primary suite that feels like a private spa. The primary bath is truly magnificent, complete with heated floors for a touch of everyday luxury. The living space continues in the finished lower-level recreation room, designed for fun and flexibility. Whether youre setting up a home theater for movie nights, an exercise zone, or a game room for pool and ping pong, there is plenty of space to make it y
Interior Details
2612
N/A
2.5
Has Heating:
Yes
Heating Type:
Yes
Has Cooling:
Yes
Cooling Type:
Central
Has Fuel:
No
Fuel Type:
N/A
Has Basement:
No
Basement Type:
Partial, Daylight
Has Flooring:
No
Flooring Type:
N/A
Has Fireplace:
Yes
Fireplace Type:
N/A
Property Details
7885
No
Yes
Type:
Garage, Attached
Location:
N/A
Status:
N/A
Number of Spaces:
1
No
No
No
No
Yes
No
No
Construction Details
Conventional
N/A
N/A
N/A
Composition Shingle
Tax History
Year
Amount
Land
Improvement
Percent Change
Assessment
2021
$5,314
$0
$0
--%
$362,467
2020
$5,178
$0
$0
--%
$351,133
2019
$5,035
$105,800
$234,000
--%
$339,800
2018
$4,782
$105,800
$234,000
--%
$339,800
2017
$4,768
$105,800
$234,000
--%
$339,800
2015
$4,794
$105,800
$237,800
--%
$343,600
2014
$4,791
$0
$0
--%
$343,600
2012
$4,731
$0
$0
--%
$396,200

Average Home Price in 21136
Nearby Properties
Zip Code
Price
Bed
Bath
Sqft
Lot
Sold Date
$674,937
-- Beds
2.5 Baths
2,980 Sqft
11,717 Lot (sqft)
Sold 05/13/2026
$599,900
4 Beds
3 Baths
2,818 Sqft
50,094 Lot (sqft)
Sold 10/26/2026
$499,990
-- Beds
2.5 Baths
2,935 Sqft
8,207 Lot (sqft)
Sold 10/27/2026
$603,932
-- Beds
2.5 Baths
2,332 Sqft
9,798 Lot (sqft)
Sold 10/26/2026
$685,000
5 Beds
4 Baths
2,525 Sqft
9,801 Lot (sqft)
Sold 10/26/2026
$556,446
-- Beds
3 Baths
2,280 Sqft
13,049 Lot (sqft)
Sold 10/05/2026
$650,000
4 Beds
4 Baths
2,622 Sqft
18,927 Lot (sqft)
Sold 10/26/2026