
Member Features
Find Real Estate Bargain!
Full foreclosure details
Home value, equity and ownership info
Find homes priced below market
Get full access with a FREE Account
Already a member?
$369,990
Listing Price4beds
3baths
2,387sqft
16,322sqft lot
9767 Pickwood Dr, Pensacola, FL 32514
Member Features
Find Real Estate Bargain!
Full foreclosure details
Home value, equity and ownership info
Find homes priced below market
Get full access with a FREE Account
Already a member?
For Sale
Off Market
Home type
Price / sqft
Year built
Home Details
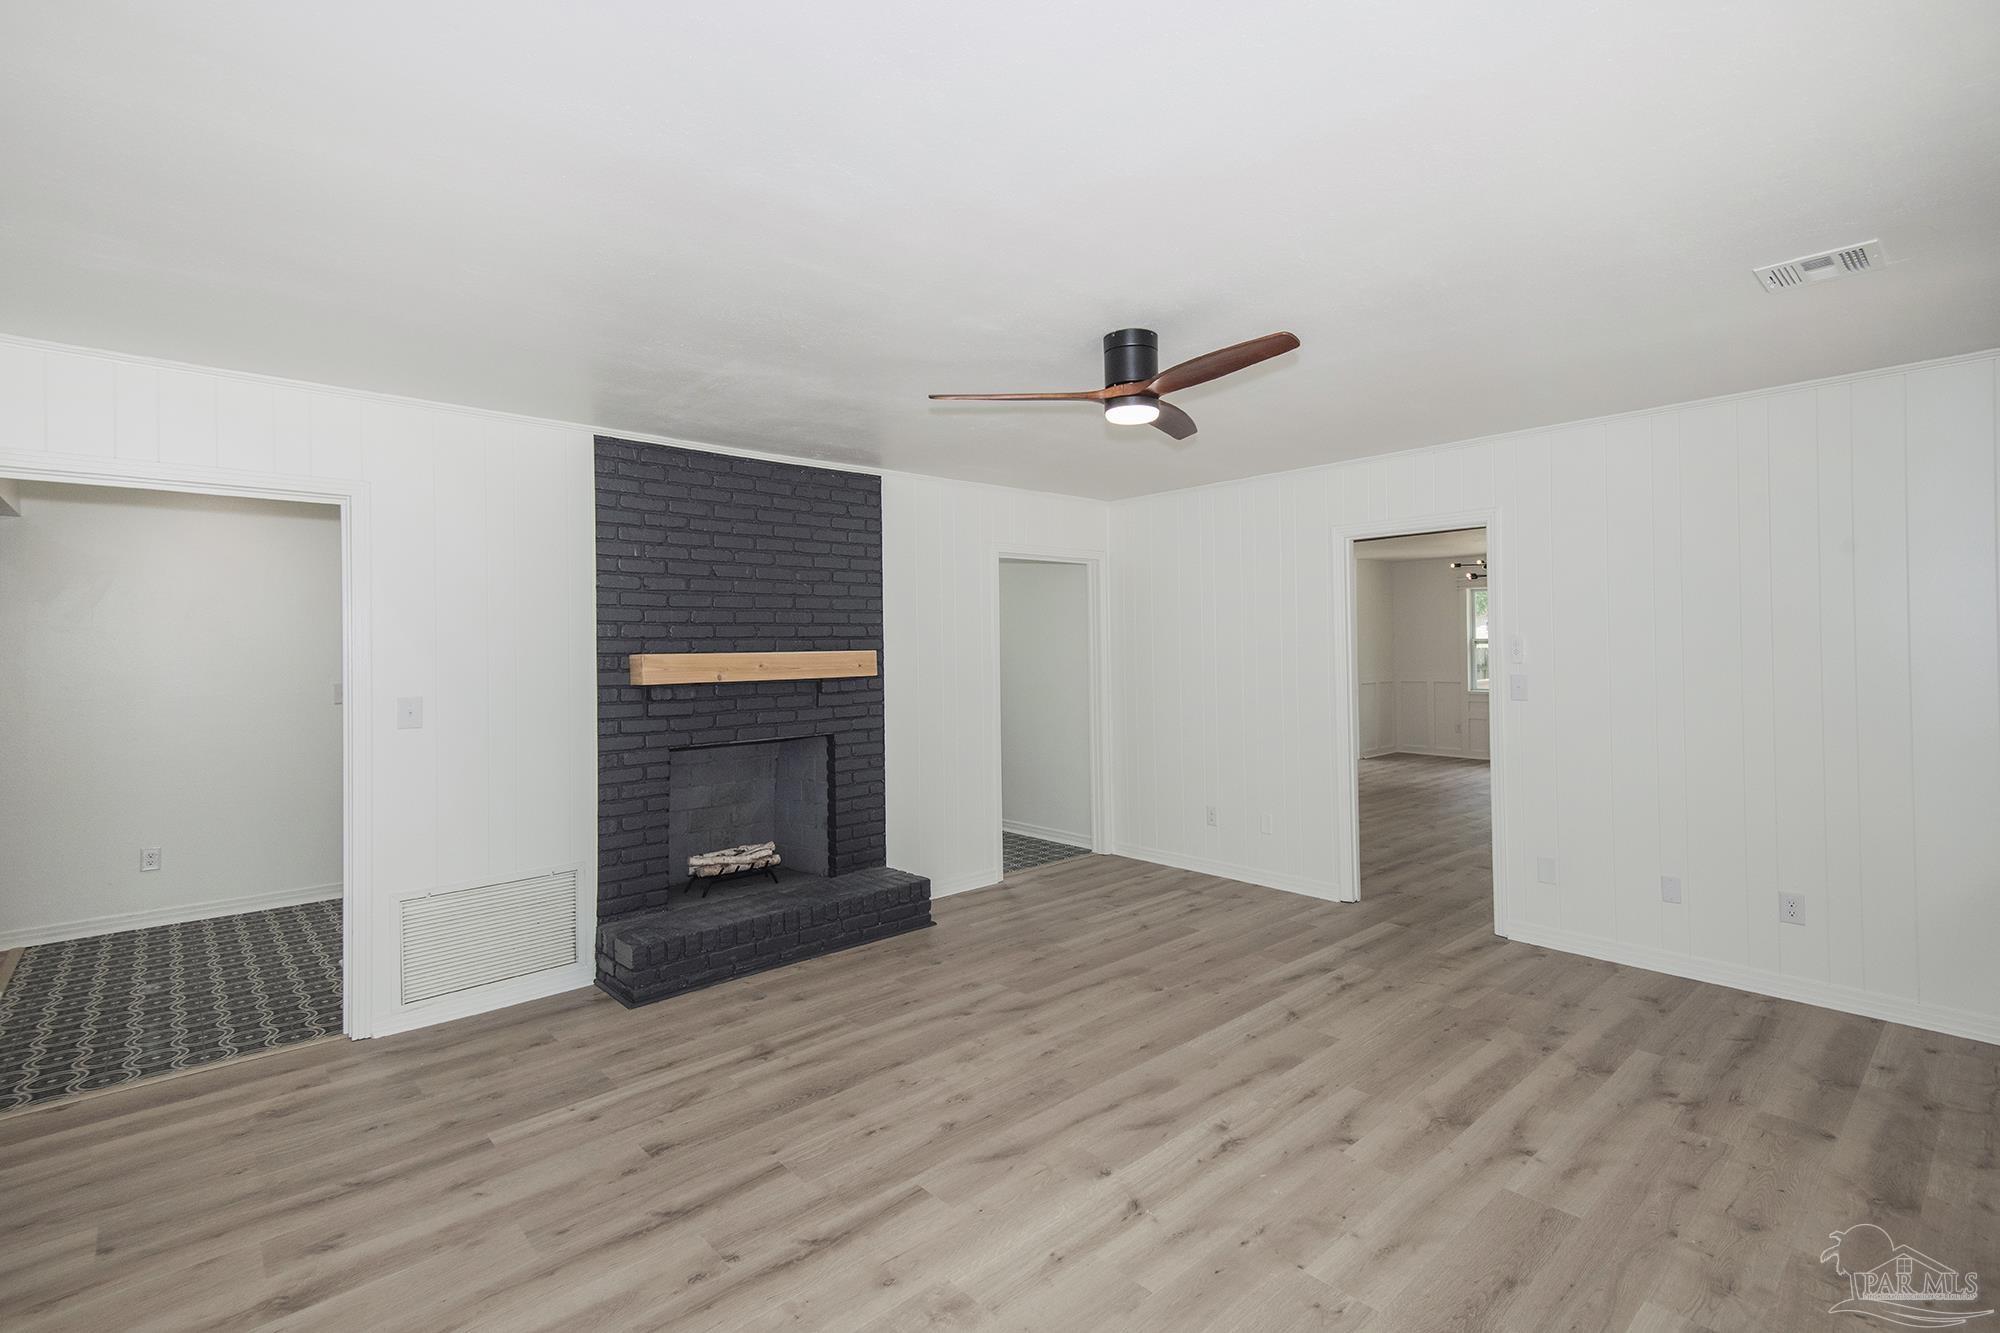
This newly renovated home with SOLAR included, located in the popular University/Nine Mile Road area. The residence has been kept at a very comfortable temperature over the past several months, with FPL bills averaging approximately $22.00. The house features new flooring throughout, including a custom-tiled foyer, new custom cabinetry in both the kitchen and bathrooms. Quartz counters throughout. Primary bedroom has large walk in closet. Dual-flush toilets. All the stainless-steel appliances, sinks, and faucets are brand new. The solar panels and roof were installed less than two years ago. Newer HVAC system. Brick fireplace. The property underwent a complete rewire in the fall of 2023. It offers rear entry parking with an expansive storage closet, and a detached shed. Situated in a cul-de-sac, the property is conveniently located near UWF, West Florida Hospital, as well as various shopping and dining options.
Interior Details
2387
4
3
Has Heating:
Yes
Heating Type:
Central
Has Cooling:
Yes
Cooling Type:
Central
Has Fuel:
No
Fuel Type:
N/A
Has Basement:
No
Basement Type:
N/A
Has Flooring:
No
Flooring Type:
Carpet
Has Fireplace:
Yes
Fireplace Type:
N/A
Property Details
16322
No
No
Type:
Carport (unspecified)
Location:
N/A
Status:
N/A
Number of Spaces:
2
N/A
N/A
N/A
N/A
N/A
N/A
N/A
Construction Details
N/A
Brick Veneer
N/A
Hip
Other (not Classified)
Tax History
Year
Amount
Land
Improvement
Percent Change
Assessment
2020
$1,349
$0
$0
--%
$133,969
2019
$1,319
$0
$0
--%
$130,957
2018
$1,314
$0
$0
--%
$128,516
2017
$1,306
$0
$0
--%
$125,873
2016
$1,292
$23,750
$99,535
--%
$123,285
2014
$1,728
$0
$0
--%
$114,230
2013
$1,691
$0
$0
--%
$105,316
2012
$1,713
$0
$0
--%
$105,316

Average Home Price in 32514
Nearby Properties
Zip Code
Price
Bed
Bath
Sqft
Lot
Sold Date
$437,249
-- Beds
3 Baths
2,542 Sqft
25,003 Lot (sqft)
Sold 10/18/2026
$398,000
4 Beds
3 Baths
2,239 Sqft
15,525 Lot (sqft)
Sold 10/13/2026
$586,668
-- Beds
2.5 Baths
2,472 Sqft
15,995 Lot (sqft)
Sold 10/13/2026
$381,439
-- Beds
2.5 Baths
2,042 Sqft
14,932 Lot (sqft)
Sold 09/29/2026
$352,800
3 Beds
2 Baths
2,071 Sqft
16,858 Lot (sqft)
Sold 10/13/2026
$474,681
-- Beds
2 Baths
2,315 Sqft
24,376 Lot (sqft)
Sold 10/18/2026
$399,900
5 Beds
3 Baths
2,166 Sqft
15,947 Lot (sqft)
Sold 09/29/2026
$369,990
$369,990
4 Beds
3 Baths
2,387 Sqft
16,322 Lot (sqft)
Sold 10/12/2026
$300,000
4 Beds
3 Baths
2,170 Sqft
18,465 Lot (sqft)
Sold 10/13/2026






