Member Features
Find Real Estate Bargain!
Full foreclosure details
Home value, equity and ownership info
Find homes priced below market
Get full access with a FREE Account
Already a member?
$363,558
Listing Price4beds
2baths
1,904sqft
10,019sqft lot
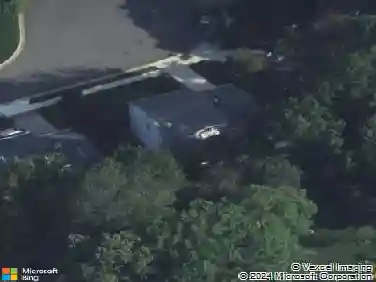
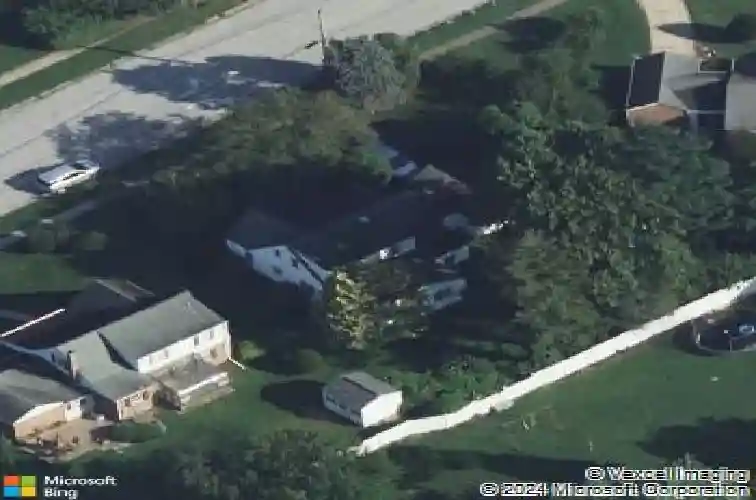
4602 Pickwick Dr, Wilmington, DE 19808
Member Features
Find Real Estate Bargain!
Full foreclosure details
Home value, equity and ownership info
Find homes priced below market
Get full access with a FREE Account
Already a member?
For Sale
Home type
Price / sqft
Year built
Home Details
**Welcome to 4602 Pickwick Dr.-a truly wonderful place to call home!** Nestled in the highly sought-after Limestone Acres neighborhood, this charming 4-bedroom, 2-bathroom residence boasts numerous amenities and recent upgrades.nnAs you enter, youll be greeted by an open floor plan featuring a spacious living room that seamlessly connects to the dining area. This layout flows effortlessly into the expansive 23 x 17 custom-built family room addition, which overlooks a beautifully landscaped backyard adorned with mature plantings and a convenient shed. The family room is equipped with a **Carrier Mini-Split AC/heat unit** (2023), ensuring comfort year-round. Additional highlights include oak hardwood flooring, a wood-burning insert stove with glass doors, an elegant mantel, and custom-built wood bookshelves and cabinets at both ends of the room. High-quality Pella double-paned windows further enhance this inviting living space.nnThe kitchen is designed for functionality, offering ample cabinet and counter space, with a window above the sink providing a lovely view of the backyard. Adjacent to the kitchen is a charming breezeway that can serve multiple purposes-whether as a home office, playroom, or laundry area. This space features three access points: from the front porch, the backyard, and the oversized attached garage. The garage is well-lit and features a recently updated garage door and opener with a remote, along with extra parking available on the extended cement drivewa
Interior Details
1904
4
2
Has Heating:
Yes
Heating Type:
Hot Water
Has Cooling:
Yes
Cooling Type:
Central
Has Fuel:
No
Fuel Type:
N/A
Has Basement:
No
Basement Type:
Basement (unspecified)
Has Flooring:
No
Flooring Type:
Wood (unspecified)
Has Fireplace:
Yes
Fireplace Type:
N/A
Property Details
10019
No
Yes
Type:
Garage, Attached
Location:
N/A
Status:
N/A
Number of Spaces:
1
No
No
No
No
Yes
No
No
Construction Details
Cape Cod
Asbestos
N/A
Gable
Asphalt
Tax History
Year
Amount
Land
Improvement
Percent Change
Assessment
0
$0
$11,000
$57,500
--%
$68,500
2019
$1,139
$11,000
$57,500
--%
$68,500
2017
$1,109
$11,000
$57,500
--%
$68,500
2017
$1,109
$11,000
$57,500
--%
$68,500
2016
$1,057
$11,000
$57,500
--%
$68,500
2014
$908
$11,000
$57,500
--%
$68,500
2013
$830
$11,000
$55,000
--%
$66,000
2012
$794
$11,000
$55,000
--%
$66,000

Average Home Price in 19808
Nearby Properties
Zip Code
Price
Bed
Bath
Sqft
Lot
Sold Date
$478,528
$478,528
4 Beds
2.5 Baths
1,912 Sqft
37,026 Lot (sqft)
Sold 09/10/2026
$429,900
4 Beds
3 Baths
1,637 Sqft
10,890 Lot (sqft)
Sold 09/29/2026
$390,000
3 Beds
1.5 Baths
1,875 Sqft
12,197 Lot (sqft)
Sold 10/18/2026
$363,558
4 Beds
2 Baths
1,904 Sqft
10,019 Lot (sqft)
Sold 10/13/2026
$423,141
$423,141
4 Beds
2.5 Baths
2,155 Sqft
10,019 Lot (sqft)
Sold 10/13/2026
$300,000
4 Beds
3 Baths
1,974 Sqft
15,682 Lot (sqft)
Sold 10/05/2026
$419,000
4 Beds
3 Baths
1,658 Sqft
9,148 Lot (sqft)
Sold 09/29/2026
$439,900
$439,900
4 Beds
3 Baths
1,632 Sqft
9,583 Lot (sqft)
Sold 10/13/2026
$375,000
3 Beds
2 Baths
1,632 Sqft
9,148 Lot (sqft)
Sold 10/13/2026