
Member Features
Find Real Estate Bargain!
Full foreclosure details
Home value, equity and ownership info
Find homes priced below market
Get full access with a FREE Account
Already a member?
$3,999,999
Listing Price6beds
4baths
7,528sqft
104,980sqft lot
102 Pickwick Dr, Doylestown, PA 18901
Member Features
Find Real Estate Bargain!
Full foreclosure details
Home value, equity and ownership info
Find homes priced below market
Get full access with a FREE Account
Already a member?
For Sale
Off Market
Home type
Price / sqft
Year built
Home Details
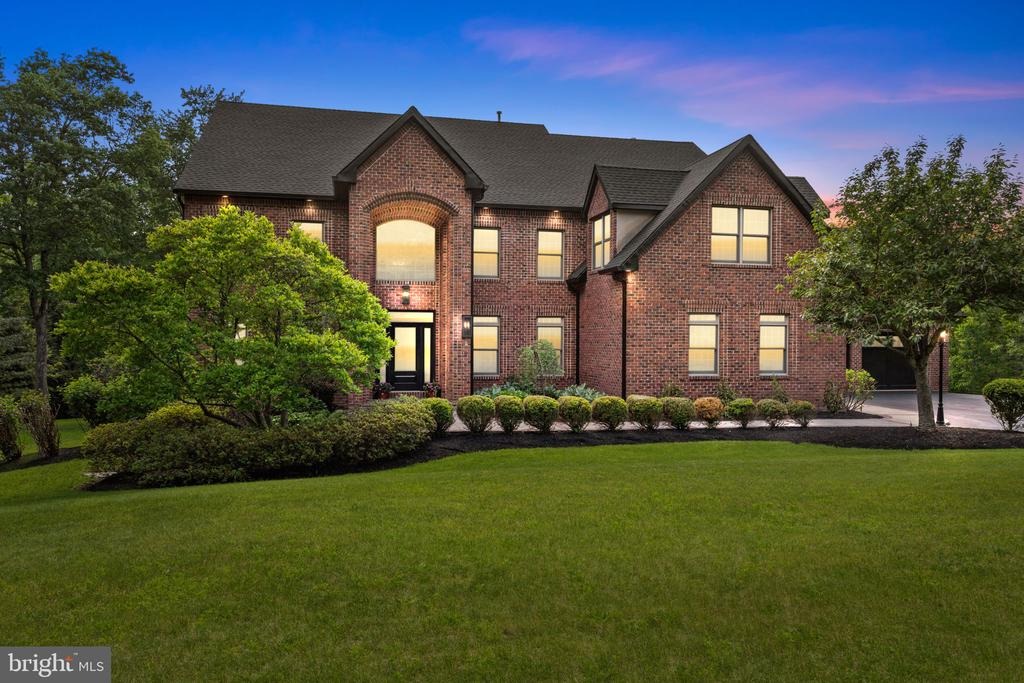
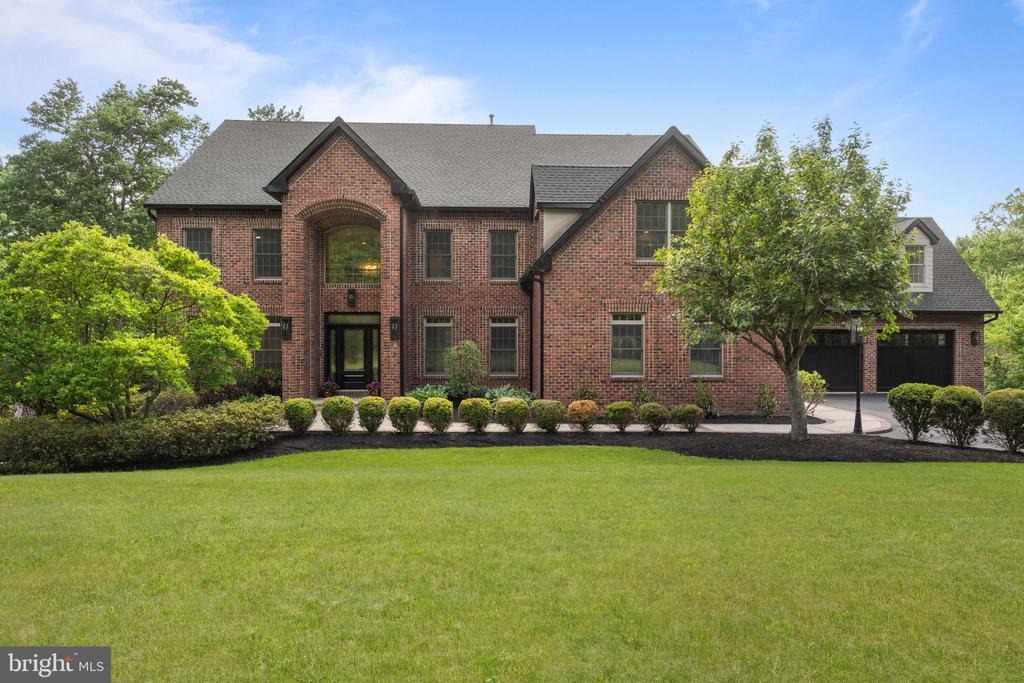
Renovated to the caliber of new construction, this masterfully reimagined brick estate is nestled in the heart of Doylestown, Pennsylvania. This breathtaking property perfectly blends timeless architectural grandeur with ultra-premium modern finishes, offering an unparalleled living experience across a meticulously upgraded, expansive floor plan.nnThe main kitchen is a chefs dream custom-designed by Colmar Kitchen Studio, featuring premium cabinetry with built-in organization, upgraded rollout utensil holders and spice racks, a dedicated coffee bar with a fridge drawer, and a stunning central island. It is equipped with top-of-the-line Wolf, Sub-Zero, and Cove appliances, as well as an exquisite Zellige tile backsplash. A massive adjacent pantry room provides additional custom cabinets, a refrigerator/freezer, an ice maker, a dishwasher, a garbage disposal, and a custom entry door.nnEnjoy a magnificent, vaulted sunroom adorned with a designer gold chandelier and wrapped in oversized grid windows that flood the space with natural light. The living room area is anchored by a rebuilt fireplace and an adjacent custom bar area featuring a Sub-Zero wine tower. New hardwood flooring and fresh paint flow seamlessly throughout the interior. Spa-like experiences await in every bathroom, all completely updated with custom tile work, Toto toilets, and designer plumbing fixtures. The primary owner's suite bath features a freestanding soaking tub, a seamless glass shower with a rainhead sy
Interior Details
7528
6
4
Has Heating:
Yes
Heating Type:
Yes
Has Cooling:
Yes
Cooling Type:
Central
Has Fuel:
Yes
Fuel Type:
Gas
Has Basement:
No
Basement Type:
Full
Has Flooring:
No
Flooring Type:
N/A
Has Fireplace:
Yes
Fireplace Type:
N/A
Property Details
104980
Yes
Yes
Type:
N/A
Location:
N/A
Status:
N/A
Number of Spaces:
N/A
N/A
N/A
N/A
N/A
N/A
N/A
N/A
Construction Details
Conventional
N/A
N/A
N/A
N/A
Tax History
Year
Amount
Land
Improvement
Percent Change
Assessment
2020
$21,193
$17,640
$112,640
--%
$130,280
2019
$20,965
$17,640
$112,640
--%
$130,280
2018
$20,900
$17,640
$112,640
--%
$130,280
2017
$20,737
$17,640
$112,640
--%
$130,280
2016
$20,607
$17,640
$112,640
--%
$130,280
2014
$20,356
$17,640
$112,640
--%
$130,280
2013
$20,356
$17,640
$112,640
--%
$130,280

Average Home Price in 18901
Nearby Properties
Zip Code
Price
Bed
Bath
Sqft
Lot
Sold Date
$3,999,999
$3,999,999
6 Beds
4 Baths
7,528 Sqft
104,980 Lot (sqft)
Sold 09/29/2026




