

Member Features
Find Real Estate Bargain!
Full foreclosure details
Home value, equity and ownership info
Find homes priced below market
Get full access with a FREE Account
Already a member?
$925,000
Listing Price6beds
4baths
2,728sqft
651,222sqft lot
1444 Pickett Bridge Rd, Covington, GA 30016
Member Features
Find Real Estate Bargain!
Full foreclosure details
Home value, equity and ownership info
Find homes priced below market
Get full access with a FREE Account
Already a member?
For Sale
Off Market
Home type
Price / sqft
Year built
Home Details
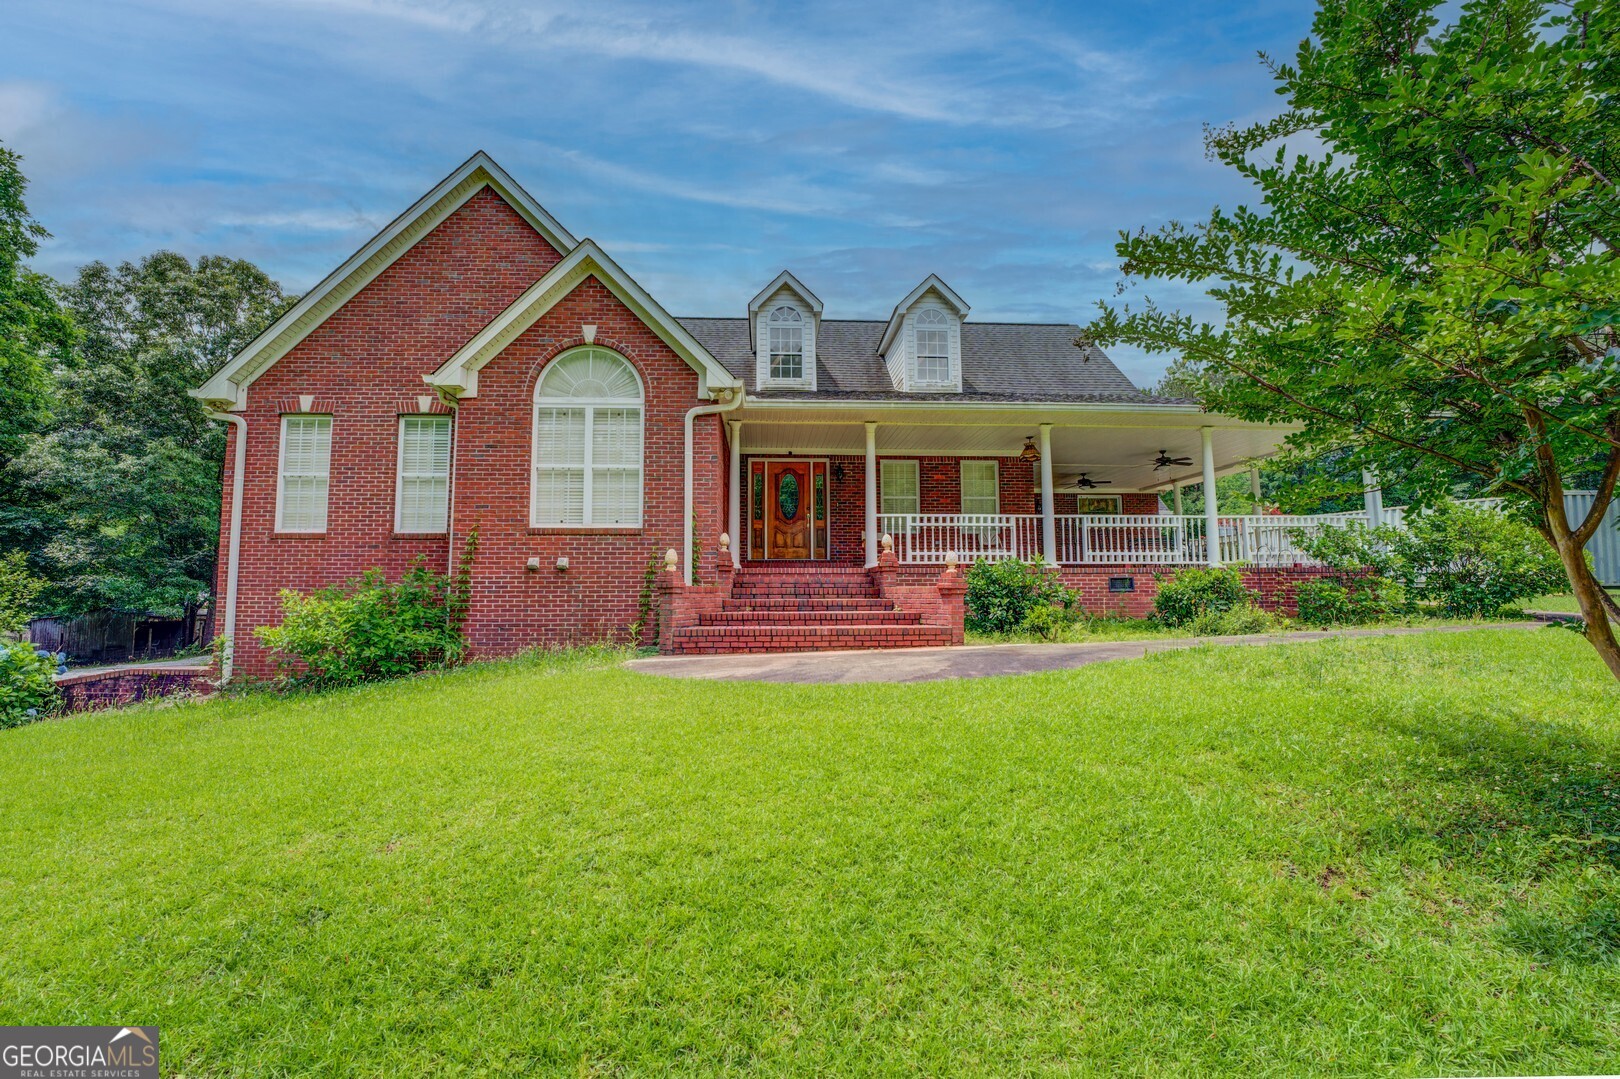
If you are looking for privacy and acreage that is located in between two streets, this is the home for you. This custom built all brick home is situated on 14.95 +/- acres and has something for everyone in the family. The main level features beautiful hardwood floors with beautiful Koa wood design inlays. An open floor plan with endless entertaining possibilities. The kitchen is equipped with tons of cabinets as well as Koa counter tops on the breakfast bar area that divides the kitchen from the living room. Living room area includes breathtaking one of a kind stained glass windows that are for certain to be conversation pieces, as well as a massive brick fireplace. Owner's suite is on the main level and also features gorgeous unique stained glass windows. Owner's ensuite bathroom consists of oversized tiled, dual head shower and tiled floors. There is an office area and a large laundry room on the mail level as well. The two additional bedrooms on main level have hardwood floors and look out on to the private grounds of the estate. The bonus room upstairs is finished and includes a full bath with a claw foot soaking tub. The finished basement includes 3 bedrooms, living room area/game room/bonus area, full kitchen, brick fireplace, large laundry room with a full pantry, and a large tiled bathroom with raised claw foot soaking tub. Basement also has a utility room for easy access to electrical components. Both main level and basement area have tons of closets and s
Interior Details
2728
6
4
Has Heating:
Yes
Heating Type:
Central
Has Cooling:
Yes
Cooling Type:
Central
Has Fuel:
Yes
Fuel Type:
Gas
Has Basement:
No
Basement Type:
Finished
Has Flooring:
No
Flooring Type:
Hardwood
Has Fireplace:
Yes
Fireplace Type:
N/A
Property Details
651222
No
No
Type:
N/A
Location:
N/A
Status:
N/A
Number of Spaces:
N/A
No
No
No
No
No
No
No
Construction Details
N/A
Brick Veneer
N/A
Gable
Composition Shingle
Tax History
Year
Amount
Land
Improvement
Percent Change
Assessment
2020
$4,056
$31,400
$118,560
--%
$149,960
2019
$2,669
$31,400
$76,080
--%
$107,480
2018
$2,555
$31,400
$72,240
--%
$103,640
2017
$2,077
$30,480
$59,240
--%
$89,720
2016
$1,790
$22,120
$59,240
--%
$81,360
2014
$1,697
$20,920
$58,120
--%
$79,040
2013
$1,673
$20,930
$55,030
--%
$75,960
2012
$2,425
$0
$0
--%
$98,080

Average Home Price in 30016
Nearby Properties
Zip Code
Price
Bed
Bath
Sqft
Lot
Sold Date
$375,000
$375,000
4 Beds
3 Baths
2,400 Sqft
27,878 Lot (sqft)
Sold 10/26/2026