Member Features
Find Real Estate Bargain!
Full foreclosure details
Home value, equity and ownership info
Find homes priced below market
Get full access with a FREE Account
Already a member?
$339,000
Listing Price3beds
2baths
1,206sqft
--sqft lot
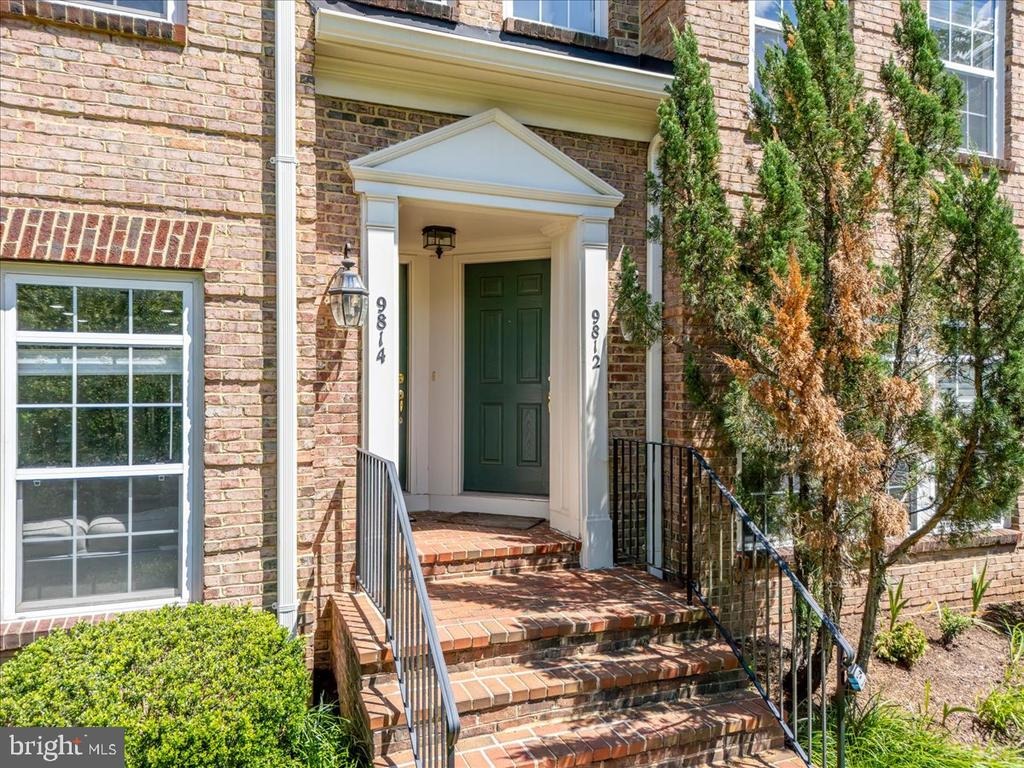
9812 Pickens Pl, Manassas Park, VA 20111
Member Features
Find Real Estate Bargain!
Full foreclosure details
Home value, equity and ownership info
Find homes priced below market
Get full access with a FREE Account
Already a member?
For Sale
Off Market
Home type
Price / sqft
Year built
Home Details
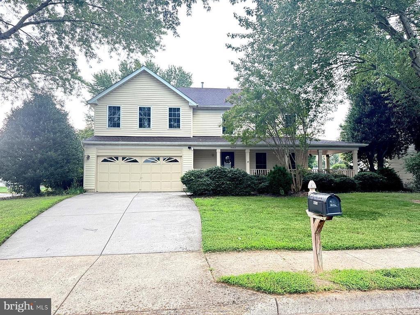
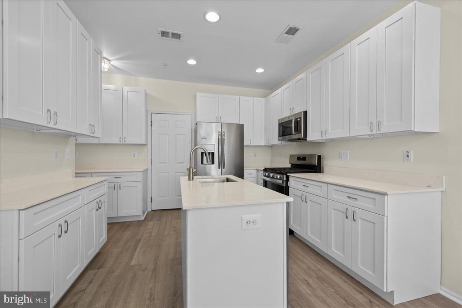
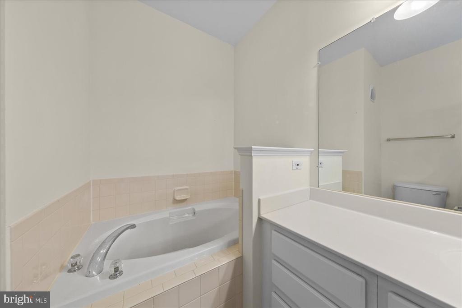
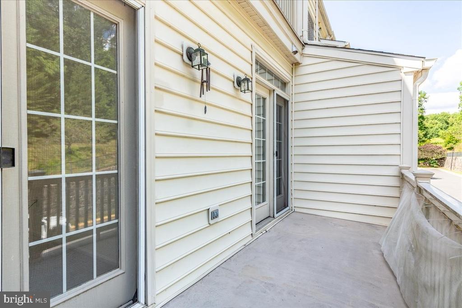
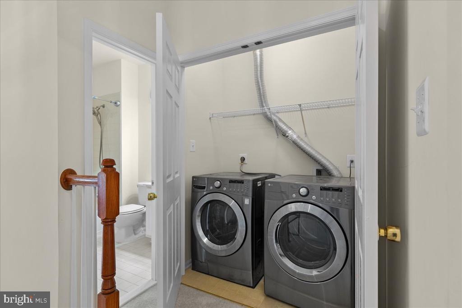
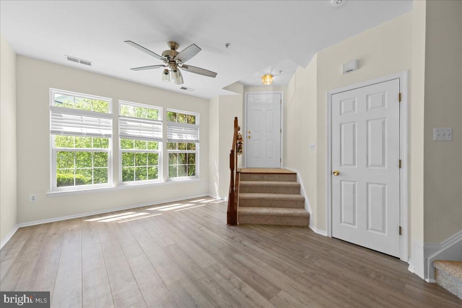
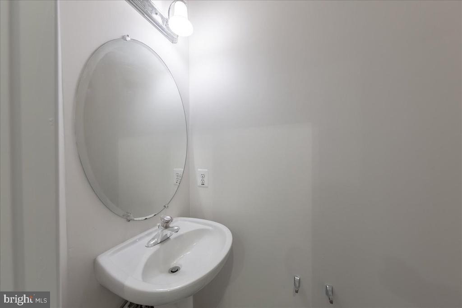
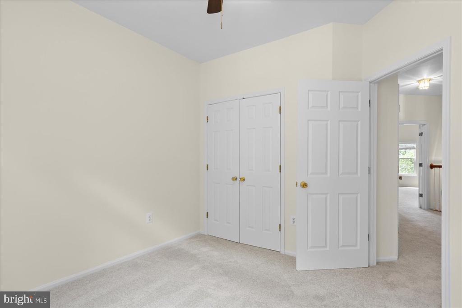
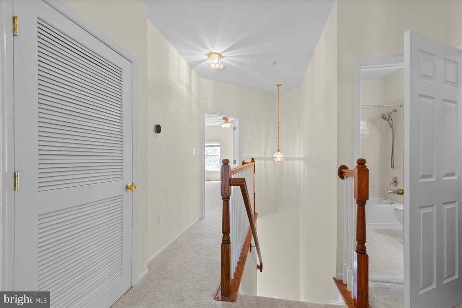
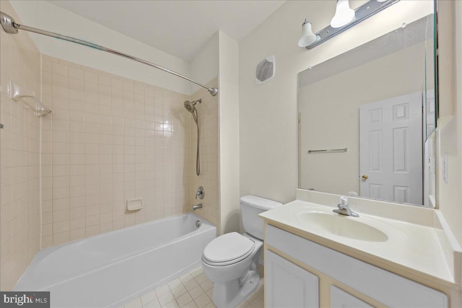
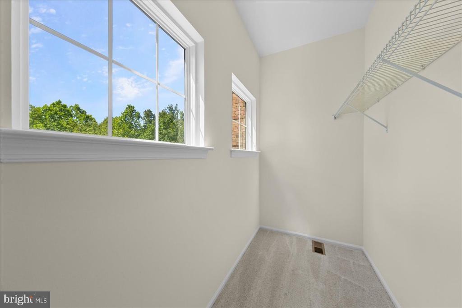
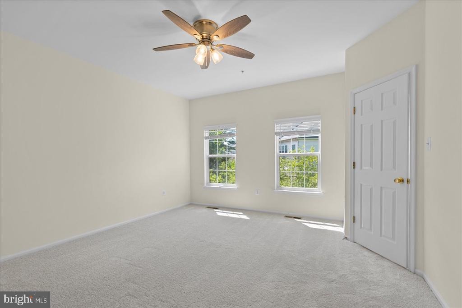
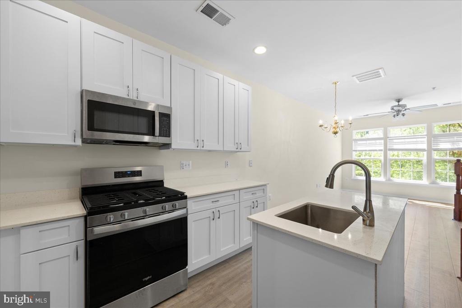
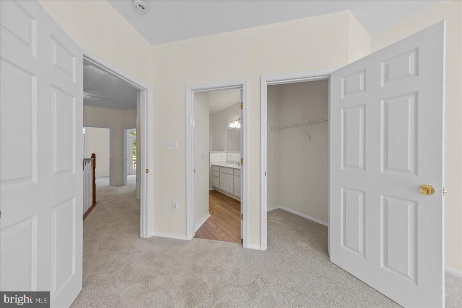
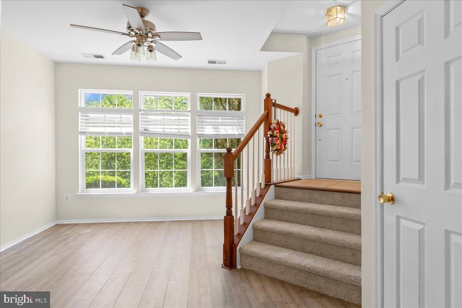
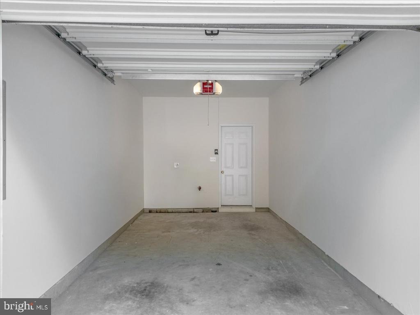
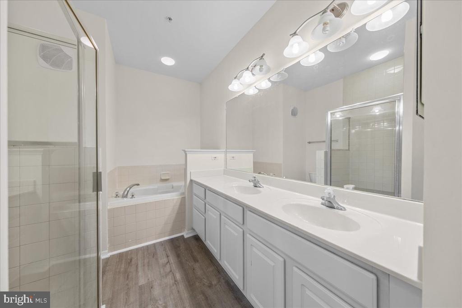
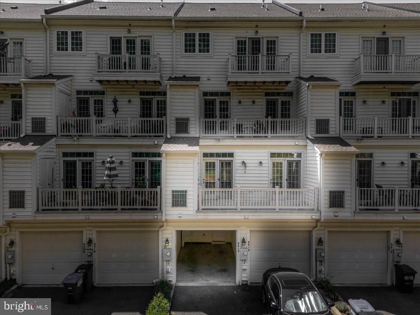
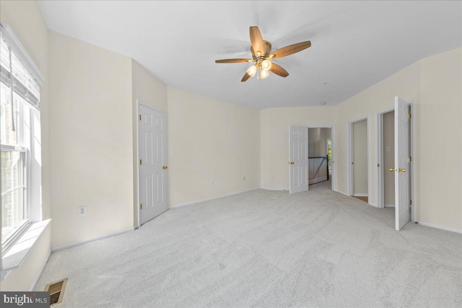
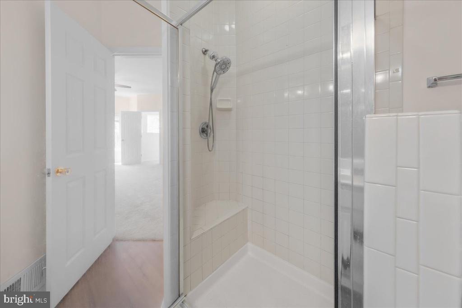
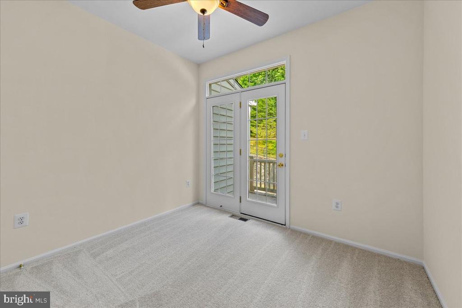
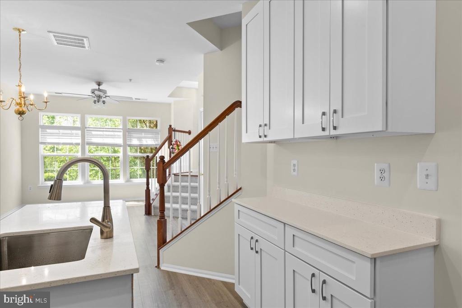
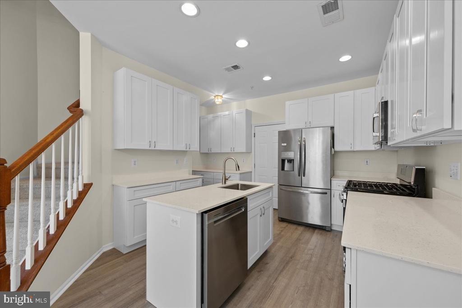
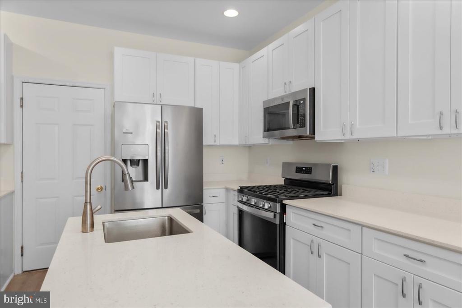
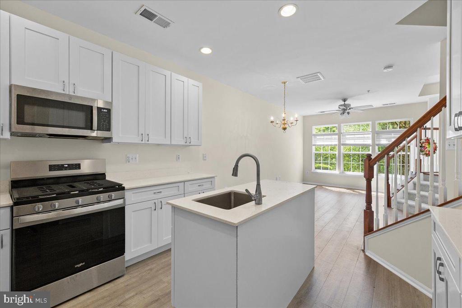
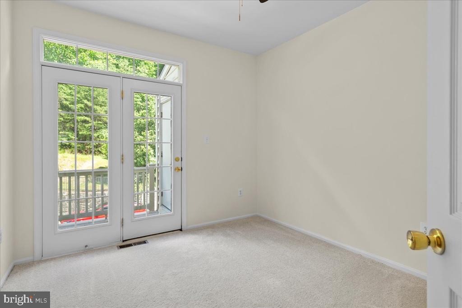
Fully remodeled 2-level condo with 3 spacious bedrooms and 2.5 baths, in an unbeatable commuter location. The completely remodeled kitchen features new stainless steel appliances, new custom cabinetry, granite countertops, and a large center island. The open main level offers bright living and dining areas, with new flooring throughout the entire home and fresh paint to complete the refresh.Upstairs, the primary suite has a renovated private en-suite bath. Two additional spacious bedrooms and a convenient in-unit washer/dryer complete the upper level. A private balcony adds outdoor space.nThe home includes a 1-car garage with driveway parking, plus guest parking. Community amenities include a swimming pool, walking trails, and a clubhouse. Commuters will love the quick access to the VRE Station, Route 28, Route 29, and I-66, with Walmart Supercenter, H Mart, and abundant dining options just minutes away.
Interior Details
1206
3
2
Has Heating:
Yes
Heating Type:
Central
Has Cooling:
Yes
Cooling Type:
Central
Has Fuel:
No
Fuel Type:
N/A
Has Basement:
No
Basement Type:
Finished
Has Flooring:
No
Flooring Type:
N/A
Has Fireplace:
Yes
Fireplace Type:
N/A
Property Details
N/A
No
No
Type:
Garage, Attached
Location:
N/A
Status:
N/A
Number of Spaces:
0
N/A
N/A
N/A
N/A
N/A
N/A
N/A
Construction Details
Condo/apartment
N/A
N/A
N/A
N/A
Tax History
Year
Amount
Land
Improvement
Percent Change
Assessment
2020
$3,456
$69,000
$154,000
--%
$223,000
2019
$3,230
$63,300
$145,100
--%
$208,400
2018
$2,989
$63,300
$129,600
--%
$192,900
2017
$2,931
$63,300
$125,800
--%
$189,100
2016
$2,844
$63,300
$120,200
--%
$183,500
2014
$2,968
$63,300
$116,600
--%
$179,900
2013
$2,259
$63,300
$116,600
--%
$179,900

Average Home Price in 20111
Nearby Properties
Zip Code
Price
Bed
Bath
Sqft
Lot
Sold Date
$348,378
2 Beds
2.5 Baths
1,120 Sqft
0 Lot (sqft)
Sold 10/27/2026
$495,000
3 Beds
3 Baths
1,322 Sqft
1,481 Lot (sqft)
Sold 10/26/2026
$493,913
3 Beds
3.5 Baths
1,180 Sqft
1,481 Lot (sqft)
Sold 10/27/2026
$509,000
3 Beds
3 Baths
1,338 Sqft
1,481 Lot (sqft)
Sold 10/13/2026
$414,272
3 Beds
2.5 Baths
1,206 Sqft
0 Lot (sqft)
Sold 10/26/2026
$507,099
3 Beds
2.5 Baths
1,362 Sqft
2,265 Lot (sqft)
Sold 10/27/2026
$525,977
3 Beds
3 Baths
1,320 Sqft
2,265 Lot (sqft)
Sold 10/27/2026
$468,658
3 Beds
3.5 Baths
1,340 Sqft
1,481 Lot (sqft)
Sold 10/27/2026
$449,900
3 Beds
4 Baths
1,240 Sqft
1,481 Lot (sqft)
Sold 09/29/2026