Member Features
Find Real Estate Bargain!
Full foreclosure details
Home value, equity and ownership info
Find homes priced below market
Get full access with a FREE Account
Already a member?
$439,990
Listing Price3beds
3baths
1,794sqft
2,491sqft lot
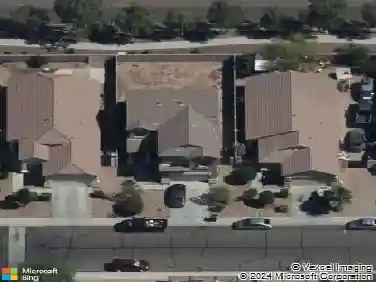
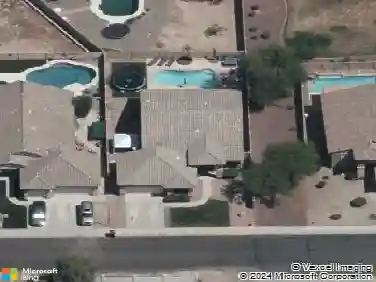
9986 W Piccadilly Rd, Avondale, AZ 85392
Member Features
Find Real Estate Bargain!
Full foreclosure details
Home value, equity and ownership info
Find homes priced below market
Get full access with a FREE Account
Already a member?
For Sale
Off Market
Home type
Price / sqft
Year built
Home Details
Whats Special: North Facing Patio | Special Promotion | Under Stairs Storage.nnNew Construction - October Completion! Built by Americas Most Trusted Homebuilder. Welcome to the CC-3 at 9986 W Piccadilly Road in Parkside Villas! The Plan CC-RM3 is a two-story home with 1,794 sq. ft., 3 bedrooms, 2.5 bathrooms, and a 2-car garage. A welcoming front porch leads into an open-concept great room, dining area, and kitchenperfect for entertaining or relaxing. The garage entry is near the powder room and stairs. Upstairs features three bedrooms, a full bath with double sinks, and a spacious primary suite with a split tub and shower, dual vanities, and walk-in closet. The laundry room is also upstairs for added convenience. Additional highlights include: Super shower in primary bath, professionally designed kitchen with 36 Natural shaker style cabinets with stainless handles, tile backsplash and quartz countertops. MLS#6921420
Interior Details
1794
3
3
Has Heating:
Yes
Heating Type:
Yes
Has Cooling:
Yes
Cooling Type:
Refrigerator
Has Fuel:
No
Fuel Type:
N/A
Has Basement:
No
Basement Type:
N/A
Has Flooring:
No
Flooring Type:
N/A
Has Fireplace:
No
Fireplace Type:
N/A
Property Details
2491
No
No
Type:
N/A
Location:
N/A
Status:
N/A
Number of Spaces:
N/A
N/A
N/A
N/A
N/A
N/A
N/A
N/A
Construction Details
N/A
Stucco
N/A
N/A
Concrete Tile
Tax History
Year
Amount
Land
Improvement
Percent Change
Assessment

Average Home Price in 85392
Nearby Properties
Zip Code
Price
Bed
Bath
Sqft
Lot
Sold Date
$459,990
4 Beds
3 Baths
1,961 Sqft
3,064 Lot (sqft)
Sold 09/29/2026
$439,990
3 Beds
3 Baths
1,794 Sqft
2,491 Lot (sqft)
Sold 10/13/2026
$427,990
-- Beds
4 Baths
1,794 Sqft
3,065 Lot (sqft)
Sold 10/13/2026
$447,720
$447,720
3 Beds
3 Baths
1,961 Sqft
3,064 Lot (sqft)
Sold 10/13/2026
$421,545
$421,545
3 Beds
3 Baths
1,639 Sqft
2,491 Lot (sqft)
Sold 10/13/2026
$425,748
$425,748
3 Beds
3 Baths
1,639 Sqft
2,893 Lot (sqft)
Sold 10/18/2026
$499,900
$499,900
4 Beds
2 Baths
1,700 Sqft
4,838 Lot (sqft)
Sold 10/13/2026
$475,000
$475,000
-- Beds
2 Baths
1,700 Sqft
6,094 Lot (sqft)
Sold 10/18/2026
$364,238
$364,238
3 Beds
2 Baths
1,834 Sqft
7,153 Lot (sqft)
Sold 10/13/2026