Member Features
Find Real Estate Bargain!
Full foreclosure details
Home value, equity and ownership info
Find homes priced below market
Get full access with a FREE Account
Already a member?
$1,020,770
Listing Price4beds
3baths
2,917sqft
11,326sqft lot
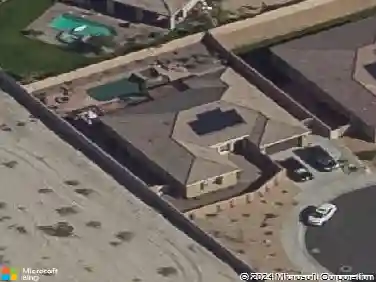
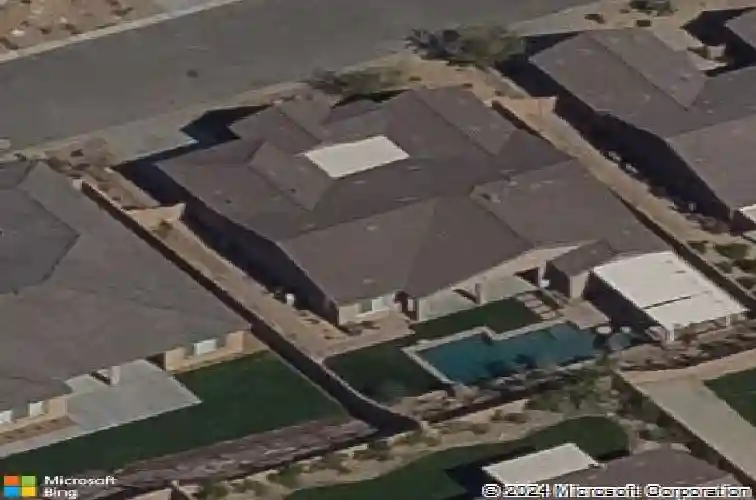
73743 Picasso Dr, Palm Desert, CA 92211
Member Features
Find Real Estate Bargain!
Full foreclosure details
Home value, equity and ownership info
Find homes priced below market
Get full access with a FREE Account
Already a member?
For Sale
Off Market
Home type
Price / sqft
Year built
Home Details
Beyond the gates of The Gallery awaits a private desert sanctuary where elegance and resort-inspired living converge. This remarkable 5-bedroom, 4-bath residence spans 2,917 square feet of thoughtfully curated space, introduced by a custom-designed entry that opens to a detached casita and an enchanting courtyard adorned with tranquil seating areas and a soothing water feature. Inside, soaring openness and refined finishes define the home's sophisticated aesthetic. The chef's kitchen serves as a striking centerpiece, featuring slab granite surfaces, an expansive gathering island, stainless steel appliances, custom tile detailing, and a beautifully appointed wine and beverage bar designed for effortless entertaining. Designer flooring, plush bedroom carpeting, and bespoke closet systems reflect meticulous attention to detail throughout. Outdoors, the ambiance transforms into a true resort retreat--complete with a shimmering saltwater pool and spa, inviting outdoor fireplace, and generous covered patios ideal for evening gatherings under desert skies. A fully paid 45-panel solar system, 2-car tandem garage with EV charger, and epoxy-finished concrete surfaces further enhance the home's seamless blend of luxury and efficiency. Impeccably maintained and artfully designed, this is desert living elevated to its finest expression.
Interior Details
2917
4
3
Has Heating:
Yes
Heating Type:
Central
Has Cooling:
Yes
Cooling Type:
Central
Has Fuel:
Yes
Fuel Type:
Gas
Has Basement:
No
Basement Type:
N/A
Has Flooring:
No
Flooring Type:
N/A
Has Fireplace:
Yes
Fireplace Type:
N/A
Property Details
11326
Yes
Yes
Type:
Garage, Attached
Location:
N/A
Status:
N/A
Number of Spaces:
2
N/A
N/A
N/A
N/A
N/A
N/A
N/A
Construction Details
N/A
N/A
N/A
N/A
Tile
Tax History
Year
Amount
Land
Improvement
Percent Change
Assessment
2020
$7,275
$97,127
$310,791
--%
$407,918
2019
$7,177
$127,502
$407,997
--%
$535,499
2018
$9,591
$129,281
$455,662
--%
$584,943
2017
$9,457
$126,747
$446,728
--%
$573,475
2016
$9,225
$124,262
$437,969
--%
$562,231
2014
$4,396
$65,076
$118,000
--%
$183,076
2013
$2,307
$28,124
$0
--%
$28,124
2012
$2,267
$27,573
$0
--%
$27,573

Average Home Price in 92211
Nearby Properties
Zip Code
Price
Bed
Bath
Sqft
Lot
Sold Date
$880,976
4 Beds
2.25 Baths
2,955 Sqft
11,326 Lot (sqft)
Sold 09/22/2026
$910,462
4 Beds
2.25 Baths
2,955 Sqft
10,454 Lot (sqft)
Sold 08/26/2026
$1,198,000
$1,198,000
4 Beds
3 Baths
2,979 Sqft
10,202 Lot (sqft)
Sold 08/14/2026
$850,598
4 Beds
3.25 Baths
2,720 Sqft
9,148 Lot (sqft)
Sold 07/16/2026
$842,572
3 Beds
3.25 Baths
2,686 Sqft
12,632 Lot (sqft)
Sold 06/03/2026
$843,743
$843,743
5 Beds
4 Baths
2,750 Sqft
9,235 Lot (sqft)
Sold 10/13/2026
$1,445,125
$1,445,125
5 Beds
4.5 Baths
2,941 Sqft
10,219 Lot (sqft)
Sold 10/13/2026
$761,843
$761,843
3 Beds
3 Baths
2,721 Sqft
5,227 Lot (sqft)
Sold 10/13/2026
$813,039
3 Beds
2.5 Baths
2,620 Sqft
13,504 Lot (sqft)
Sold 10/13/2026