Member Features
Find Real Estate Bargain!
Full foreclosure details
Home value, equity and ownership info
Find homes priced below market
Get full access with a FREE Account
Already a member?
$340,000
Listing Price3beds
2baths
1,912sqft
20,908sqft lot
276 Phoenix Dr, Lawrenceville, GA 30044
Member Features
Find Real Estate Bargain!
Full foreclosure details
Home value, equity and ownership info
Find homes priced below market
Get full access with a FREE Account
Already a member?
For Sale
Off Market
Home type
Price / sqft
Year built
Home Details
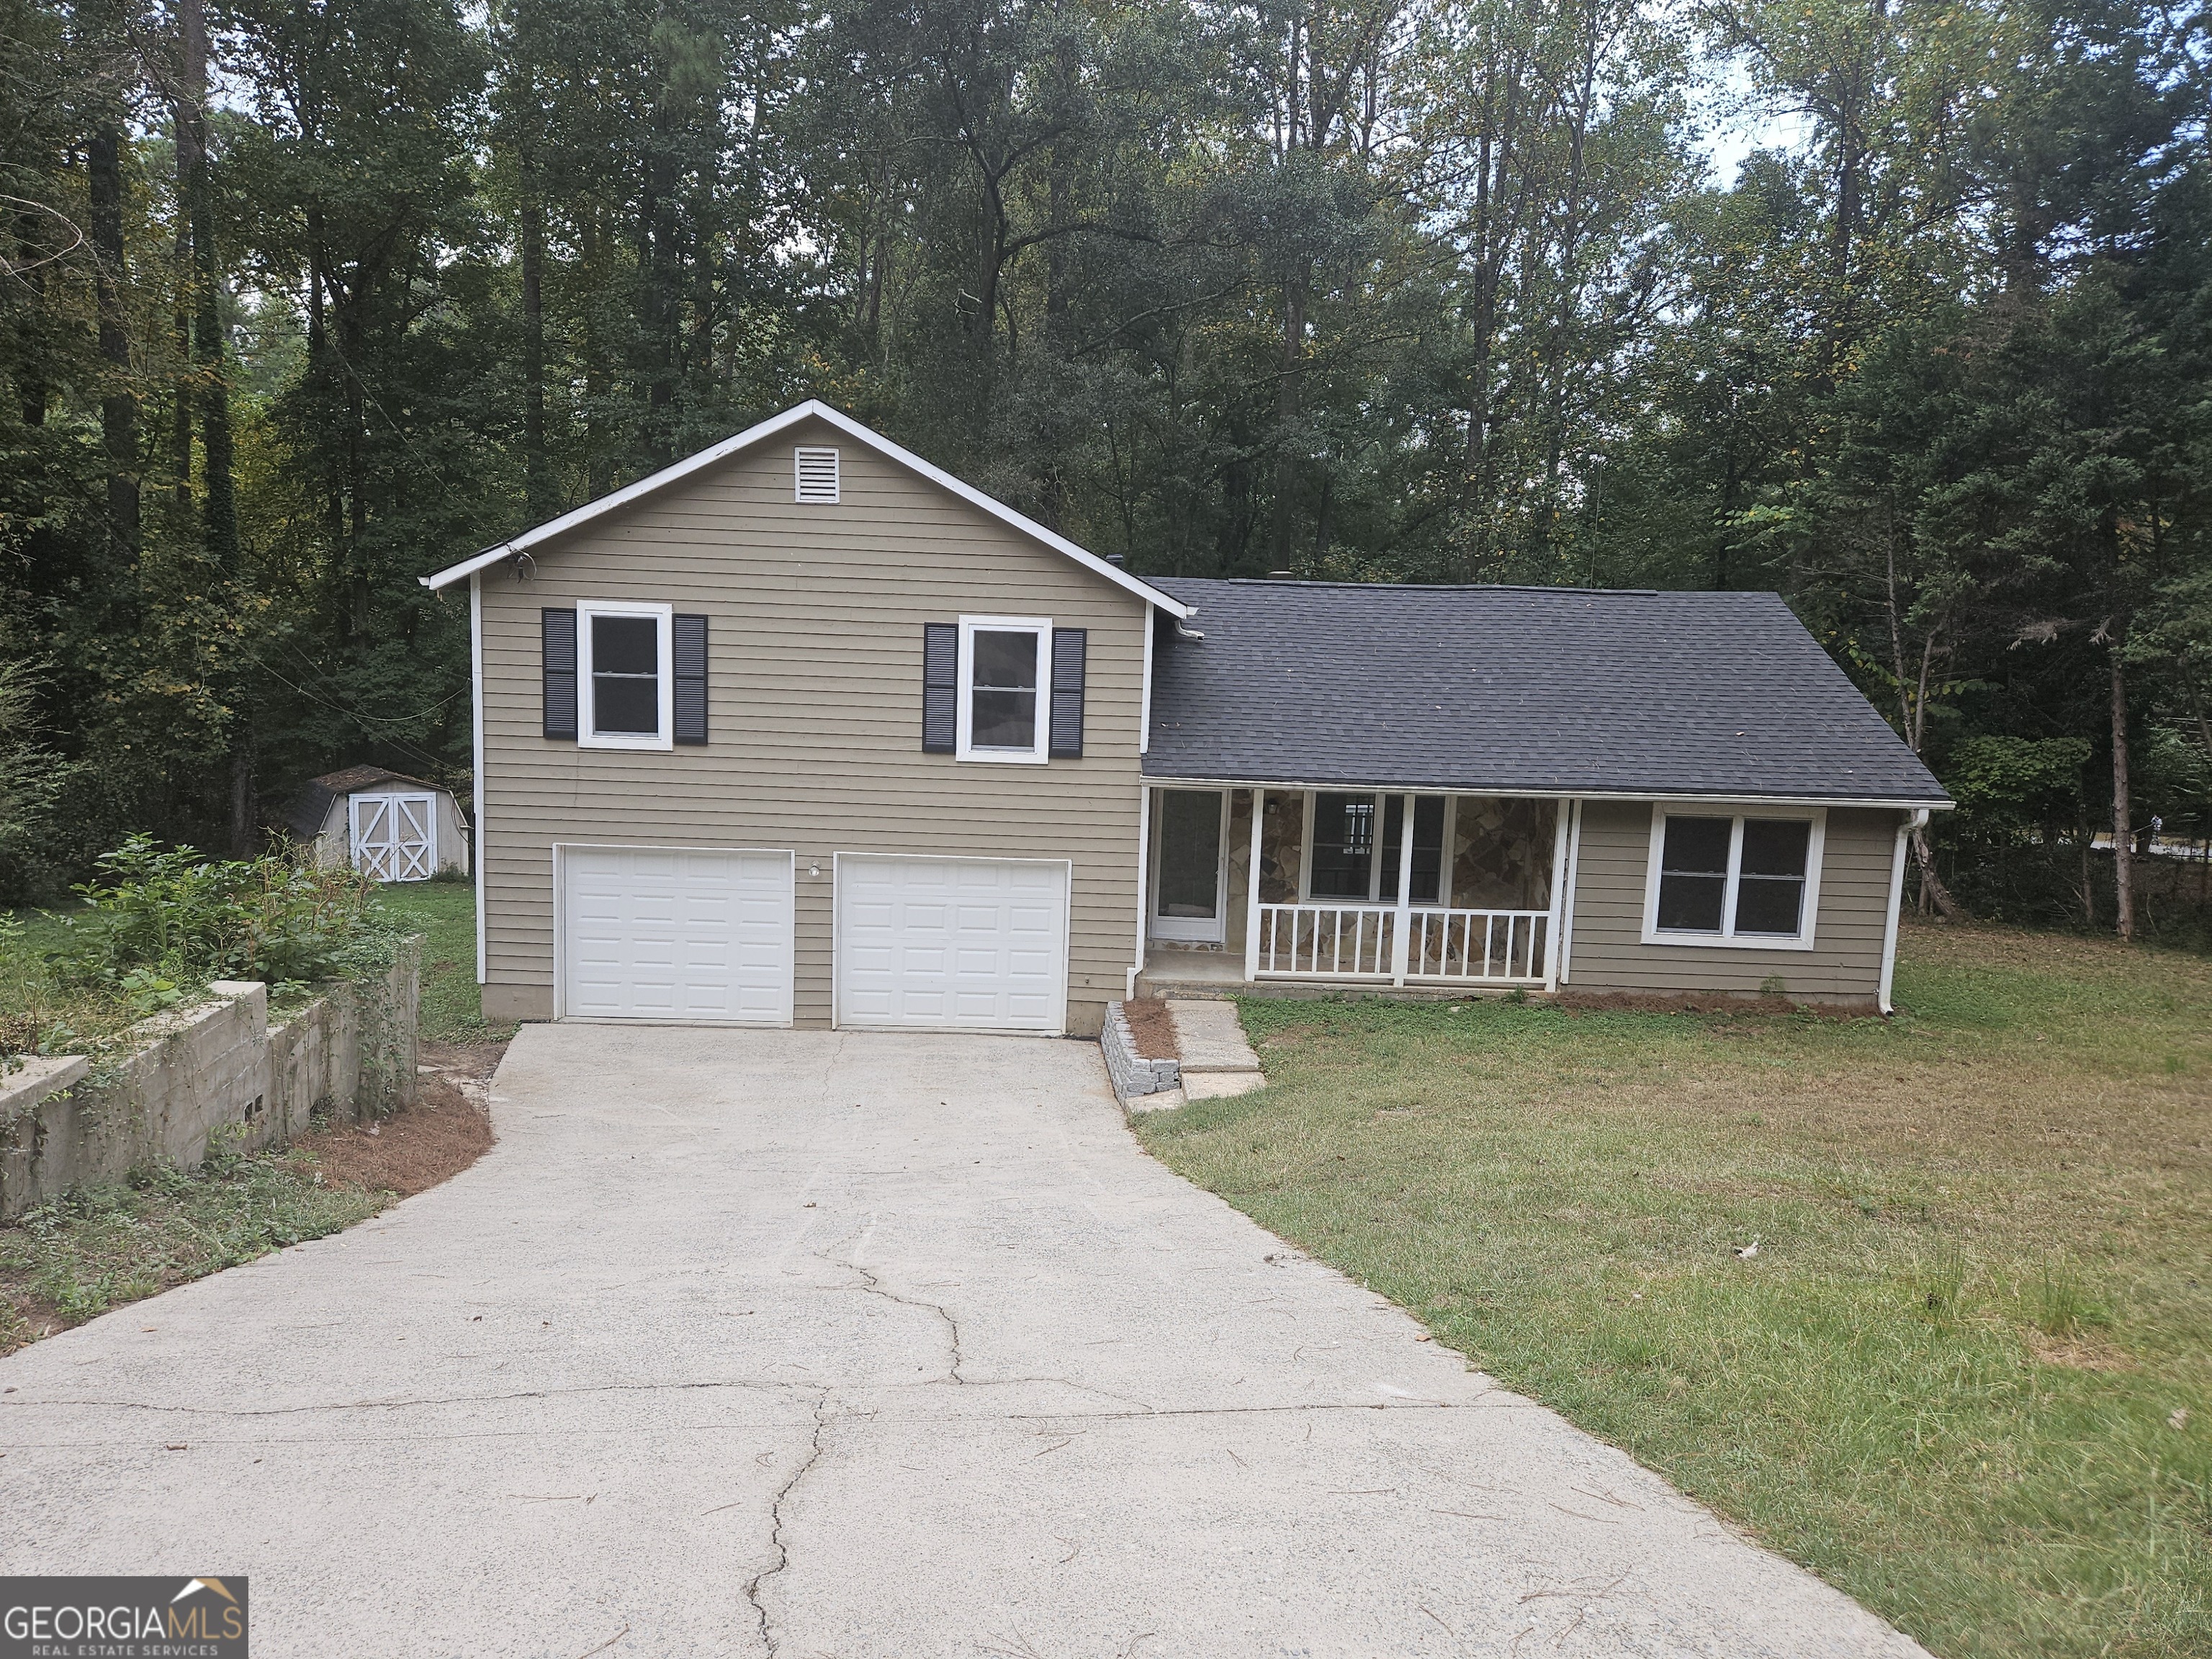
276 Phoenix Drive in Lawrenceville, GA, is a charming gem nestled in a serene and sought-after neighborhood. This residence offers a perfect blend of modern comfort and Southern charm, featuring well-manicured lawns and vibrant landscaping that greet you as soon as you approach the property. The curb appeal is enhanced by a welcoming front porch, ideal for enjoying quiet mornings or evenings. Inside, the home boasts spacious, light-filled rooms and high ceilings that create an open and airy feel. The living area is perfect for entertaining, with an elegant fireplace serving as a cozy focal point. The kitchen is a chef's dream, equipped with modern stainless steel appliances and ample counter space making meal prep a joy. Each bedroom offers a peaceful retreat, with the master suite standing out thanks to its generous size, walk-in closet, and luxurious en-suite bathroom with glass-enclosed shower, The backyard is a true oasis, with a spacious deck perfect for outdoor gatherings and a well-maintained garden offering privacy and tranquility. Whether you're hosting a barbecue or enjoying a quiet afternoon in the sun, this outdoor space is sure to impress. Located in the vibrant city of Lawrenceville, this home is conveniently close to excellent schools, shopping, dining, and parks, making it ideal for families and professionals alike. 276 Phoenix Drive isn't just a house-it's a place where cherished memories will be made.
Interior Details
1912
3
2
Has Heating:
Yes
Heating Type:
Forced Air With Air Conditioning
Has Cooling:
Yes
Cooling Type:
Central
Has Fuel:
Yes
Fuel Type:
Gas
Has Basement:
No
Basement Type:
Partial
Has Flooring:
No
Flooring Type:
N/A
Has Fireplace:
Yes
Fireplace Type:
N/A
Property Details
20908
Yes
No
Type:
Garage, Basement
Location:
N/A
Status:
N/A
Number of Spaces:
2
No
No
No
No
Yes
No
No
Construction Details
Split Level
Wood Siding
N/A
Gable/hip
Composition Shingle
Tax History
Year
Amount
Land
Improvement
Percent Change
Assessment
2020
$3,102
$15,200
$61,480
--%
$76,680
2019
$2,722
$13,200
$55,840
--%
$69,040
2017
$2,429
$13,200
$55,840
--%
$69,040
2017
$2,429
$11,120
$48,440
--%
$59,560
2016
$2,174
$10,000
$42,920
--%
$52,920
2014
$1,438
$6,000
$25,360
--%
$31,360
2013
$1,058
$6,000
$18,400
--%
$24,400
2012
$807
$4,800
$9,880
--%
$14,680

Average Home Price in 30044
Nearby Properties
Zip Code
Price
Bed
Bath
Sqft
Lot
Sold Date
$349,000
3 Beds
2 Baths
1,704 Sqft
8,276 Lot (sqft)
Sold 09/29/2026
$372,505
$372,505
3 Beds
2 Baths
1,910 Sqft
49,658 Lot (sqft)
Sold 09/29/2026
$385,000
4 Beds
3 Baths
2,035 Sqft
18,730 Lot (sqft)
Sold 10/05/2026
$339,000
4 Beds
3 Baths
1,928 Sqft
17,859 Lot (sqft)
Sold 09/29/2026
$340,000
3 Beds
2 Baths
1,912 Sqft
20,908 Lot (sqft)
Sold 10/05/2026
$330,000
3 Beds
2 Baths
1,716 Sqft
22,651 Lot (sqft)
Sold 10/05/2026