Member Features
Find Real Estate Bargain!
Full foreclosure details
Home value, equity and ownership info
Find homes priced below market
Get full access with a FREE Account
Already a member?
$394,990
Listing Price3beds
2baths
1,296sqft
436sqft lot
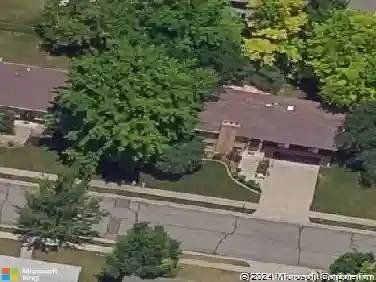
67 W Pheasantbrook Dr, Centerville, UT 84014
Member Features
Find Real Estate Bargain!
Full foreclosure details
Home value, equity and ownership info
Find homes priced below market
Get full access with a FREE Account
Already a member?
For Sale
Off Market
Home type
Price / sqft
Year built
Home Details
Welcome to this stylish and move-in ready townhome featuring all new bathrooms, kitchen, and flooring, along with modern finishes throughout for easy living and entertaining. The home is loaded with updates, including new Windows, new exterior and interior Doors, new furnace, new AC, new water heater, NEW ATTIC INSULATION, and a new garage door opener. Inside, the kitchen has been fully updated with granite countertops, a free-standing oven, microwave, disposal, and walk-in pantry space. The upstairs laundry is conveniently located near all three bedrooms. Additional highlights include an owned water softener, ceiling fans, walk-in closet, and fenced outdoor area. Step outside to enjoy your nice-sized covered patio surrounded by the beautiful sounds of nature. The community is nestled in a park-like setting with a pond, streams, flowering shrubs, large trees, and natural rock landscaping-perfect for leisurely strolls with your dog or partner. Youll also enjoy access to a community clubhouse with pool, spa, and picnic area.
Interior Details
1296
3
2
Has Heating:
Yes
Heating Type:
Central
Has Cooling:
Yes
Cooling Type:
Central
Has Fuel:
No
Fuel Type:
N/A
Has Basement:
No
Basement Type:
N/A
Has Flooring:
No
Flooring Type:
N/A
Has Fireplace:
Yes
Fireplace Type:
N/A
Property Details
436
No
No
Type:
N/A
Location:
N/A
Status:
N/A
Number of Spaces:
N/A
N/A
N/A
N/A
N/A
N/A
N/A
N/A
Construction Details
Townhouse
Aluminum/vinyl
N/A
Gable
Composition Shingle
Tax History
Year
Amount
Land
Improvement
Percent Change
Assessment
2020
$1,346
$35,475
$76,175
--%
$111,650
2019
$162
$34,100
$72,600
--%
$106,700
2018
$162
$31,900
$63,800
--%
$95,700
2017
$161
$15,015
$76,285
--%
$91,300
2016
$921
$15,400
$59,070
--%
$74,470
2014
$123
$18,333
$61,472
--%
$79,805
2013
$153
$17,875
$63,463
--%
$81,338
2012
$1,094
$17,875
$61,023
--%
$78,898

Average Home Price in 84014
Nearby Properties
Zip Code
Price
Bed
Bath
Sqft
Lot
Sold Date
$445,785
$445,785
3 Beds
2.5 Baths
1,400 Sqft
2,004 Lot (sqft)
Sold 10/26/2026