Member Features
Find Real Estate Bargain!
Full foreclosure details
Home value, equity and ownership info
Find homes priced below market
Get full access with a FREE Account
Already a member?
$809,000
Listing Price4beds
2.5baths
3,283sqft
85,813sqft lot
26425 N Pheasant Run, Mundelein, IL 60060
Member Features
Find Real Estate Bargain!
Full foreclosure details
Home value, equity and ownership info
Find homes priced below market
Get full access with a FREE Account
Already a member?
For Sale
Off Market
Home type
Price / sqft
Year built
Home Details
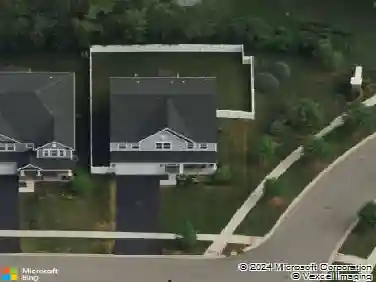
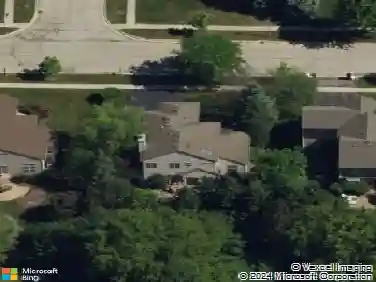
Tucked at the end of a quiet cul-de-sac, past farms and stables, this enchanting elevated Cape Cod reveals itself like something out of a storybook. A welcoming front porch sets the tone for the 1.97 acres of privacy and green space that surround this home. The long driveway leads to a 3 car garage, perfect for all those toys! Inside you'll be greeted by a grand 2-story foyer with herringbone laid hardwood flooring surrounded by a large formal living and dining room on each side. The sunken family room is substantial and draws you in with its brick fireplace, wood beam ceiling, and plantation shutters. Imagine decorating the tree, the crackling wood in the fireplace as snow flurries cascade down outside... oh the memories to be made! Cook with ease in this bright and spacious gourmet kitchen boasting a custom island, granite counters, double oven, newer refrigerator, custom backsplash, big walk-in pantry, and butler's pantry with wet bar! The adjoining eating area flows into the sun drenched sunroom with vaulted ceilings and access to the deck and private paver patio. Conveniently located, the laundry room has plenty of storage cabinets. Relax in your gorgeous primary bedroom. There will be no argument over closet space, this GINORMOUS walk-in will make you so happy! A full primary bathroom with dual sink, jetted tub, separate shower, skylight, and toilet closet complete this suite. Fabulous size guest bedrooms and updated full hall bathroom. Wait until you see the closet/ st
Interior Details
3283
4
2.5
Has Heating:
Yes
Heating Type:
Forced Air With Air Conditioning
Has Cooling:
Yes
Cooling Type:
Central
Has Fuel:
No
Fuel Type:
N/A
Has Basement:
No
Basement Type:
Basement (unspecified)
Has Flooring:
No
Flooring Type:
N/A
Has Fireplace:
Yes
Fireplace Type:
N/A
Property Details
85813
No
No
Type:
Garage, Attached
Location:
N/A
Status:
N/A
Number of Spaces:
3
No
No
No
No
Yes
No
No
Construction Details
Conventional
Aluminum/vinyl
N/A
N/A
Composition Shingle
Tax History
Year
Amount
Land
Improvement
Percent Change
Assessment
2019
$11,548
$45,884
$104,827
--%
$150,711
2018
$10,258
$39,797
$95,713
--%
$135,510
2017
$10,031
$38,544
$92,700
--%
$131,244
2016
$9,905
$36,607
$88,043
--%
$124,650
2015
$9,710
$34,318
$82,538
--%
$116,856
2013
$9,922
$33,025
$84,888
--%
$117,913
2012
$9,788
$34,349
$89,573
--%
$123,922
2011
$10,060
$35,050
$105,976
--%
$141,026

Average Home Price in 60060
Nearby Properties
Zip Code
Price
Bed
Bath
Sqft
Lot
Sold Date
$803,419
4 Beds
2.5 Baths
3,436 Sqft
13,739 Lot (sqft)
Sold 08/26/2026
$811,260
5 Beds
4 Baths
3,134 Sqft
18,496 Lot (sqft)
Sold 06/10/2026
$717,303
3 Beds
2.5 Baths
3,026 Sqft
15,682 Lot (sqft)
Sold 05/22/2026
$809,000
4 Beds
2.5 Baths
3,283 Sqft
85,813 Lot (sqft)
Sold 10/26/2026
$975,000
4 Beds
3.5 Baths
3,543 Sqft
25,060 Lot (sqft)
Sold 09/08/2026