
Member Features
Find Real Estate Bargain!
Full foreclosure details
Home value, equity and ownership info
Find homes priced below market
Get full access with a FREE Account
Already a member?
$489,000
Listing Price4beds
3baths
2,314sqft
20,473sqft lot
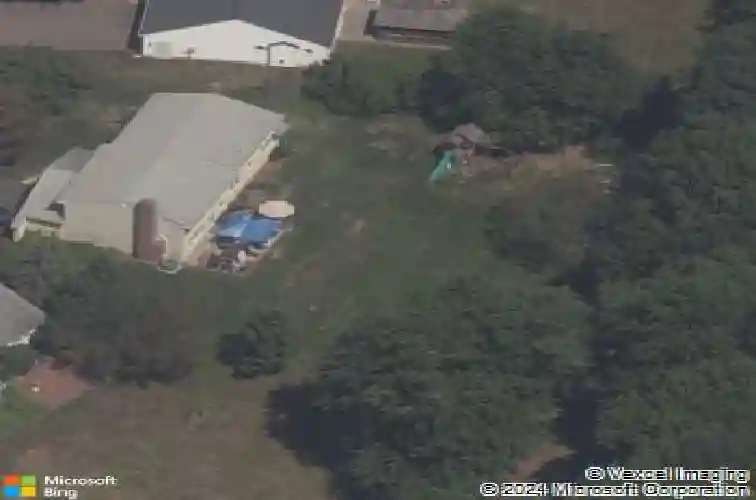
207 Pheasant Dr, Rocky Hill, CT 06067
Member Features
Find Real Estate Bargain!
Full foreclosure details
Home value, equity and ownership info
Find homes priced below market
Get full access with a FREE Account
Already a member?
For Sale
Off Market
Home type
Price / sqft
Year built
Home Details
Located in the established Partridge Run neighborhood, this 4-bedroom, 2.5-bath split-level home offers 2,314 square feet of living space on a level 0.47-acre lot. The property has been well cared for and features several recent updates, including a new roof in 2021, siding repainted in 2021, and a new central air conditioning system installed in 2019. The layout is both functional and spacious, with eight total rooms. The main level features a welcoming foyer with tile flooring, leading into a bright living room with a large bay window and hardwood floor. The formal dining room also includes hardwood flooring, and the eat-in kitchen provides ample space for daily meals, along with included appliances. A generously sized 25x12 family room on the main level includes a fireplace and half bath, offering a relaxed space for gathering or entertaining. Upstairs, the primary bedroom includes hardwood flooring, a walk-in closet, and a full private bathroom. Three additional bedrooms also feature hardwood floors and share a centrally located full bath. The home includes a full, unfinished basement that provides additional storage. Outdoors, the level lot includes a large Kloter Farms shed for additional storage, along with a patio, gutters, and sidewalks. The home also features an attached two-car garage and extra driveway parking. Utilities include natural gas heat, public water, and public sewer. Conveniently located to shopping, restaurants, parks, and minutes from I-91.
Interior Details
2314
4
3
Has Heating:
Yes
Heating Type:
Hot Water
Has Cooling:
Yes
Cooling Type:
N/A
Has Fuel:
Yes
Fuel Type:
Gas
Has Basement:
No
Basement Type:
Unfinished
Has Flooring:
No
Flooring Type:
N/A
Has Fireplace:
Yes
Fireplace Type:
N/A
Property Details
20473
No
Yes
Type:
N/A
Location:
N/A
Status:
N/A
Number of Spaces:
N/A
N/A
N/A
N/A
N/A
N/A
N/A
N/A
Construction Details
Colonial
Aluminum/vinyl
N/A
Gable
Asphalt
Tax History
Year
Amount
Land
Improvement
Percent Change
Assessment
2020
$6,691
$75,950
$123,200
--%
$199,150
2019
$6,472
$75,950
$123,200
--%
$199,150
2018
$6,205
$68,250
$123,270
--%
$191,520
2017
$6,052
$68,250
$123,270
--%
$191,520
2016
$5,889
$68,250
$121,730
--%
$189,980
2014
$5,642
$68,250
$121,730
--%
$189,980
2011
$6,329
$85,260
$152,670
--%
$237,930

Average Home Price in 06067
Nearby Properties
Zip Code
Price
Bed
Bath
Sqft
Lot
Sold Date
$579,900
$579,900
4 Beds
3.5 Baths
2,400 Sqft
25,265 Lot (sqft)
Sold 10/27/2026
$489,000
4 Beds
3 Baths
2,314 Sqft
20,473 Lot (sqft)
Sold 09/29/2026




