

Member Features
Find Real Estate Bargain!
Full foreclosure details
Home value, equity and ownership info
Find homes priced below market
Get full access with a FREE Account
Already a member?
$3,790,000
Listing Price4beds
4baths
2,940sqft
1,891sqft lot
2 Pharo Ln, Cape May, NJ 08204
Member Features
Find Real Estate Bargain!
Full foreclosure details
Home value, equity and ownership info
Find homes priced below market
Get full access with a FREE Account
Already a member?
For Sale
Off Market
Home type
Price / sqft
Year built
Home Details
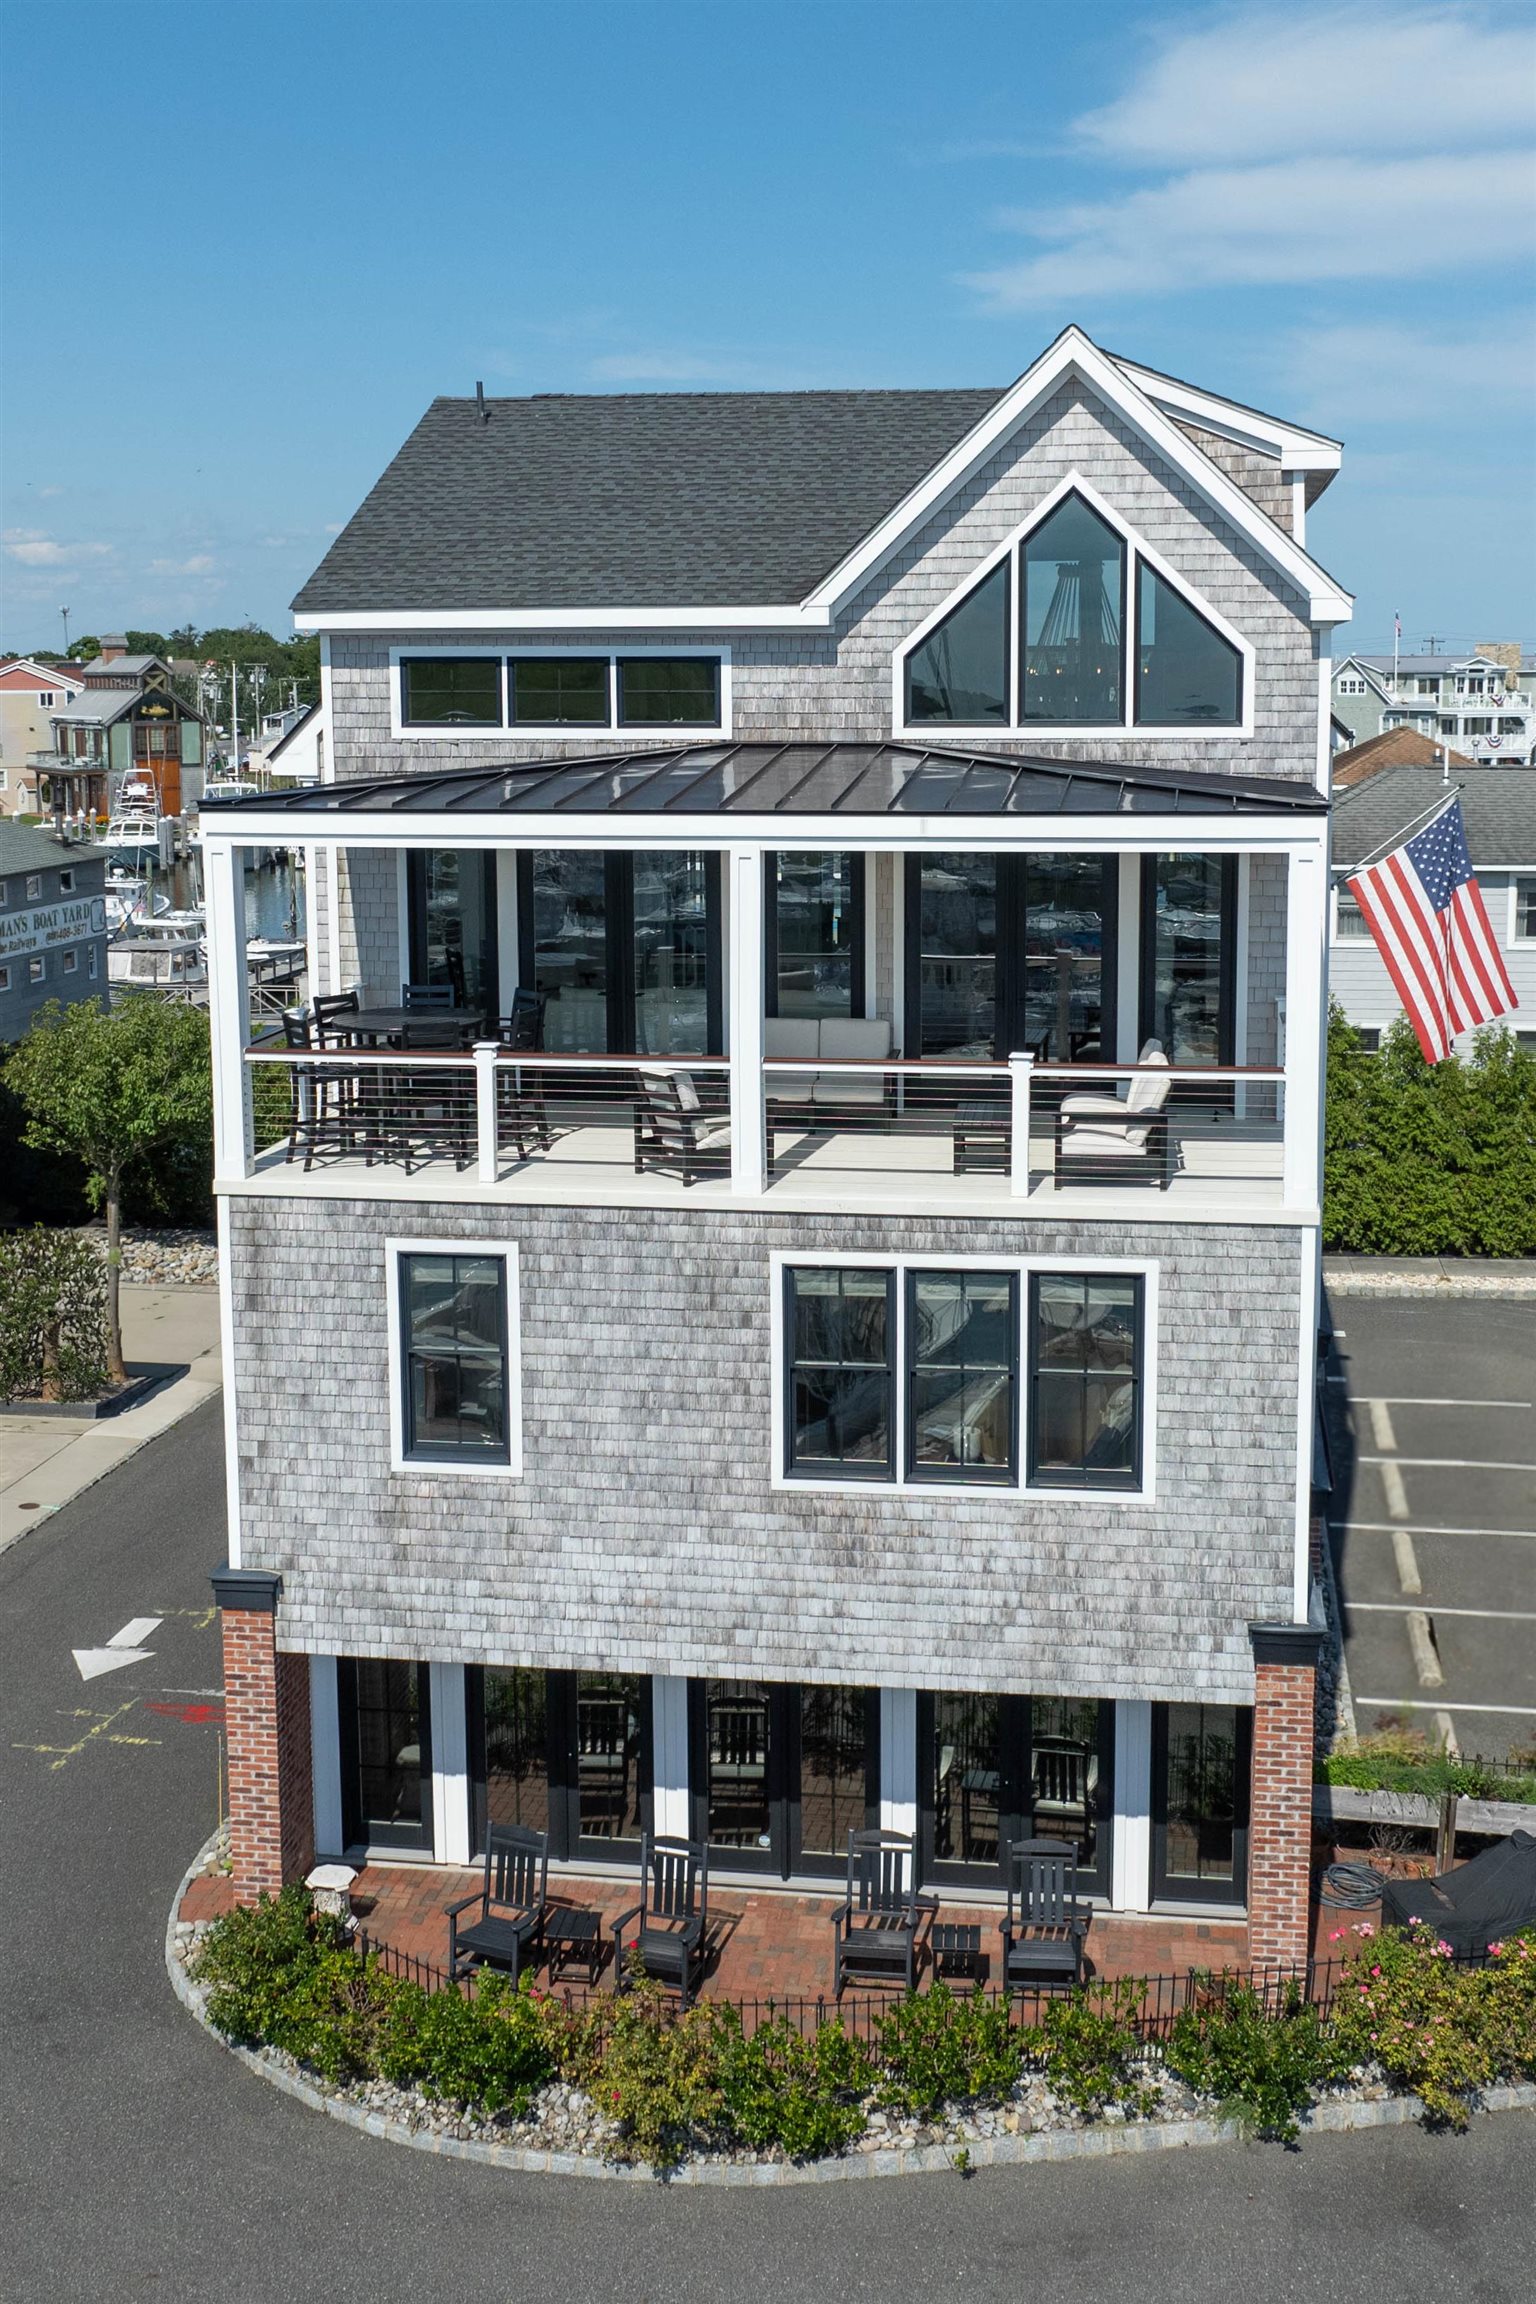
Welcome to 2 Pharo, a 4-story, single family property, iconic to Cape May's Marina District and the surrounding waterfront enclave known as Spicers Creek. This unique property offers the opportunity to enjoy water views from each floor, spanning North, South, East and West, from sunrise to sunset. Planning by Fenwick Architects with steel posts and beams, brick and cedar shake exterior, executed and customized by WKR Builders, this property is built to withstand the test of time. It is a residential machine with 4 stories, 4 bedrooms (with a lofted area for a potential 5th), 2 full bathrooms and 2 lavatories, multiple decks for your outdoor enjoyment, an attached garage, an elevator accessible to all 4 stories, remarkable interior design with an effortless, yet elevated, comfortable and refined style. Entering the front door there is a tumbled marble foyer that follows into the hallway to a half bathroom or to the rear of the property which is the entertainment room, home to the customized bar and lounge area with Anderson doors and windows that open to the brick patio for full views of the waterfront facing south. The garage is also attached on this 1st floor level with plenty of storage, a commercial grade ice machine and additional refrigerator/freezer. The 2nd floor is where you will find the breathtaking primary bedroom complete with separate walk-in closets, an ensuite bathroom with 2 stationary vanities, a massive walk-in shower and 9-foot ceilings that offer view
Interior Details
2940
4
4
Has Heating:
No
Heating Type:
N/A
Has Cooling:
No
Cooling Type:
N/A
Has Fuel:
No
Fuel Type:
N/A
Has Basement:
No
Basement Type:
N/A
Has Flooring:
No
Flooring Type:
N/A
Has Fireplace:
Yes
Fireplace Type:
N/A
Property Details
1891
No
No
Type:
N/A
Location:
N/A
Status:
N/A
Number of Spaces:
N/A
N/A
N/A
N/A
N/A
N/A
N/A
N/A
Construction Details
N/A
N/A
N/A
N/A
N/A
Tax History
Year
Amount
Land
Improvement
Percent Change
Assessment
2020
$8,617
$327,400
$561,000
--%
$888,400
2019
$8,768
$327,400
$561,000
--%
$888,400
2018
$8,271
$327,400
$561,000
--%
$888,400
2017
$7,821
$327,400
$557,400
--%
$884,800
2016
$2,723
$327,400
$0
--%
$327,400

Average Home Price in 08204
Nearby Properties
Zip Code
Price
Bed
Bath
Sqft
Lot
Sold Date
$967,500
$967,500
5 Beds
3 Baths
2,745 Sqft
65,776 Lot (sqft)
Sold 10/18/2026
$856,969
$856,969
-- Beds
-- Baths
2,736 Sqft
5,998 Lot (sqft)
Sold 10/13/2026
$1,025,485
$1,025,485
-- Beds
-- Baths
3,030 Sqft
117,176 Lot (sqft)
Sold 10/18/2026




