
Member Features
Find Real Estate Bargain!
Full foreclosure details
Home value, equity and ownership info
Find homes priced below market
Get full access with a FREE Account
Already a member?
$439,900
Listing Price3beds
3baths
2,281sqft
5,096sqft lot
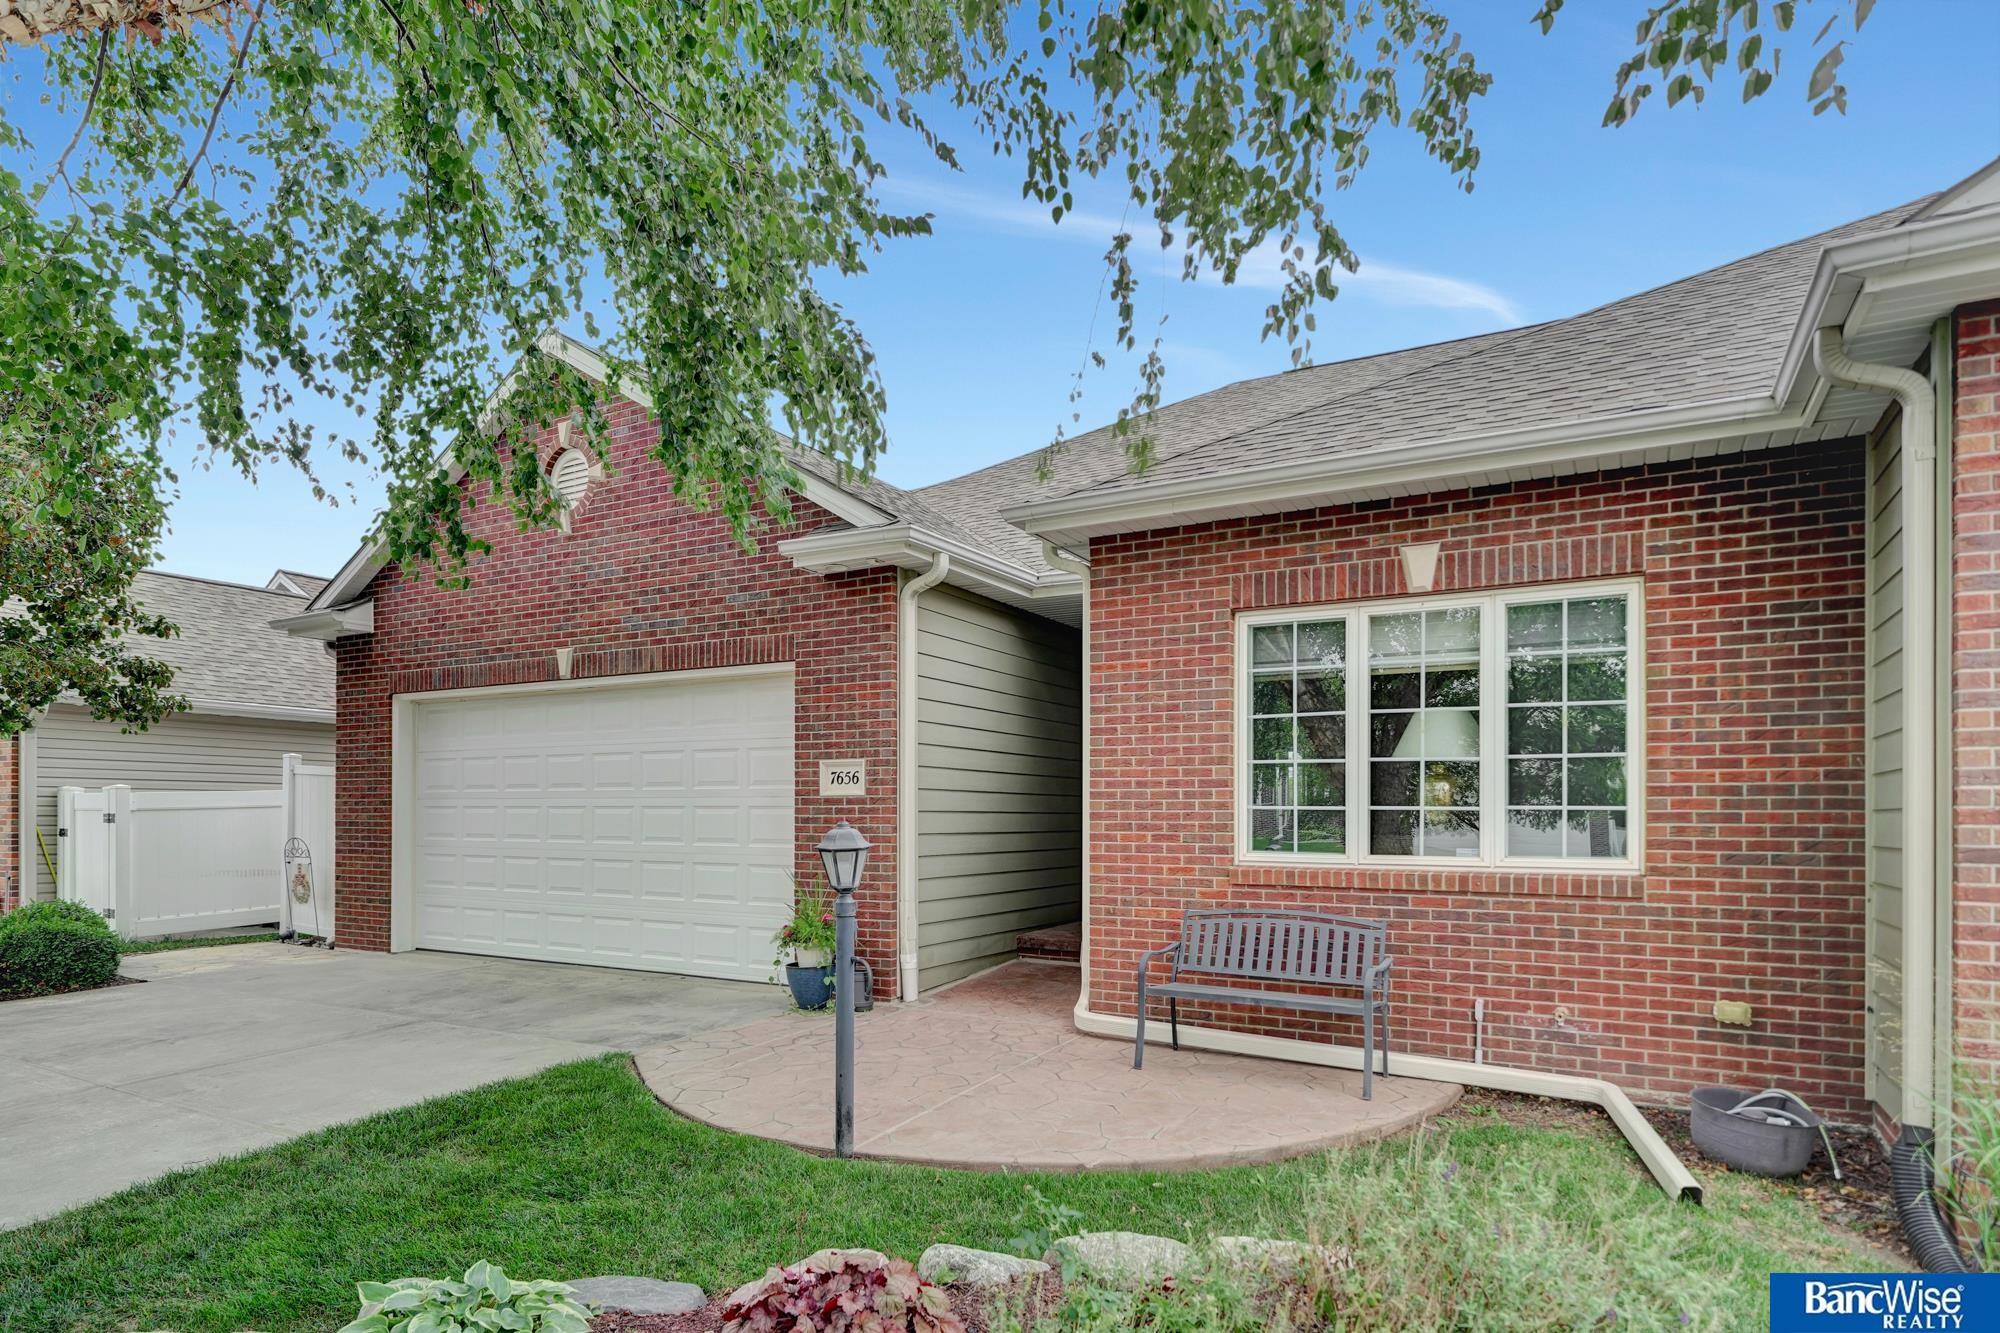
7656 Phares Dr, Lincoln, NE 68516
Member Features
Find Real Estate Bargain!
Full foreclosure details
Home value, equity and ownership info
Find homes priced below market
Get full access with a FREE Account
Already a member?
For Sale
Off Market
Home type
Price / sqft
Year built
Home Details
Do not miss this meticulously maintained townhome backing to the tree-lined commons area of the Perserve. You have bike trail views from the generous dining room windows or from the cozy, fully enclosed sunroom. The main floor features 10 ceilings, custom window coverings, and a corner fireplace. The kitchen has pretty cherrywood cabinets, Corian counters, a raised bar, and a pantry with roll-out shelves. In addition to a lovely primary bedroom with an attached bathroom and walk-in closet, there is a nice office with storage. The walk out basement has a huge family room and second bedroom with an attached, spa-like bathroom. There is attractive landscaping and easy access to the bike trail. Recent updates include a new furnace and air conditioning in 2023, fresh paint, new carpet, and updated bathroom flooring. Call to take a peek today!
Interior Details
2281
3
3
Has Heating:
Yes
Heating Type:
Yes
Has Cooling:
Yes
Cooling Type:
Central
Has Fuel:
No
Fuel Type:
N/A
Has Basement:
No
Basement Type:
Full, Daylight
Has Flooring:
No
Flooring Type:
N/A
Has Fireplace:
Yes
Fireplace Type:
N/A
Property Details
5096
No
No
Type:
Garage, Attached
Location:
N/A
Status:
N/A
Number of Spaces:
2
No
No
No
No
Yes
No
No
Construction Details
Townhouse
Brick/stone (brick And/or Stone)
N/A
N/A
Composition Shingle
Tax History
Year
Amount
Land
Improvement
Percent Change
Assessment
2019
$5,373
$54,000
$227,200
--%
$281,200
2019
$5,373
$54,000
$227,200
--%
$281,200
2018
$5,134
$48,000
$219,500
--%
$267,500
2017
$5,181
$48,000
$219,500
--%
$267,500
2016
$5,399
$48,000
$229,300
--%
$277,300
2013
$4,805
$55,200
$186,700
--%
$241,900
2013
$4,805
$55,200
$186,700
--%
$241,900
2012
$4,679
$55,200
$186,700
--%
$241,900

Average Home Price in 68516
Nearby Properties
Zip Code
Price
Bed
Bath
Sqft
Lot
Sold Date
$322,243
$322,243
2 Beds
3 Baths
2,200 Sqft
5,040 Lot (sqft)
Sold 09/29/2026
$346,076
$346,076
2 Beds
3 Baths
2,200 Sqft
5,241 Lot (sqft)
Sold 09/18/2026
$432,228
$432,228
2 Beds
3 Baths
2,498 Sqft
11,986 Lot (sqft)
Sold 08/05/2026
$342,346
$342,346
3 Beds
3.5 Baths
2,338 Sqft
6,026 Lot (sqft)
Sold 06/23/2026
$449,011
$449,011
2 Beds
3 Baths
2,353 Sqft
7,443 Lot (sqft)
Sold 05/29/2026
$469,159
2 Beds
3 Baths
2,508 Sqft
5,758 Lot (sqft)
Sold 05/01/2026
$438,248
$438,248
2 Beds
3 Baths
2,618 Sqft
12,156 Lot (sqft)
Sold 10/06/2026
$369,500
$369,500
2 Beds
3 Baths
2,288 Sqft
9,029 Lot (sqft)
Sold 10/05/2026
$448,000
$448,000
1 Beds
2.5 Baths
2,436 Sqft
6,634 Lot (sqft)
Sold 10/06/2026
Calculators
Mortgage
Mortgage Calculator
Details for 7656 PHARES DR
Property Debt
Foreclosure Contact Details
Similar Homes Nearby

Guides for Phares Dr

Lincoln, Nebraska’s real estate market has seen steady growth in average property values from March 2023 to February 2024. The market exhibits rising demand and prices, indicating there may be value buys available.



