


Member Features
Find Real Estate Bargain!
Full foreclosure details
Home value, equity and ownership info
Find homes priced below market
Get full access with a FREE Account
Already a member?
$414,000
Listing Price4beds
3baths
1,952sqft
20,473sqft lot
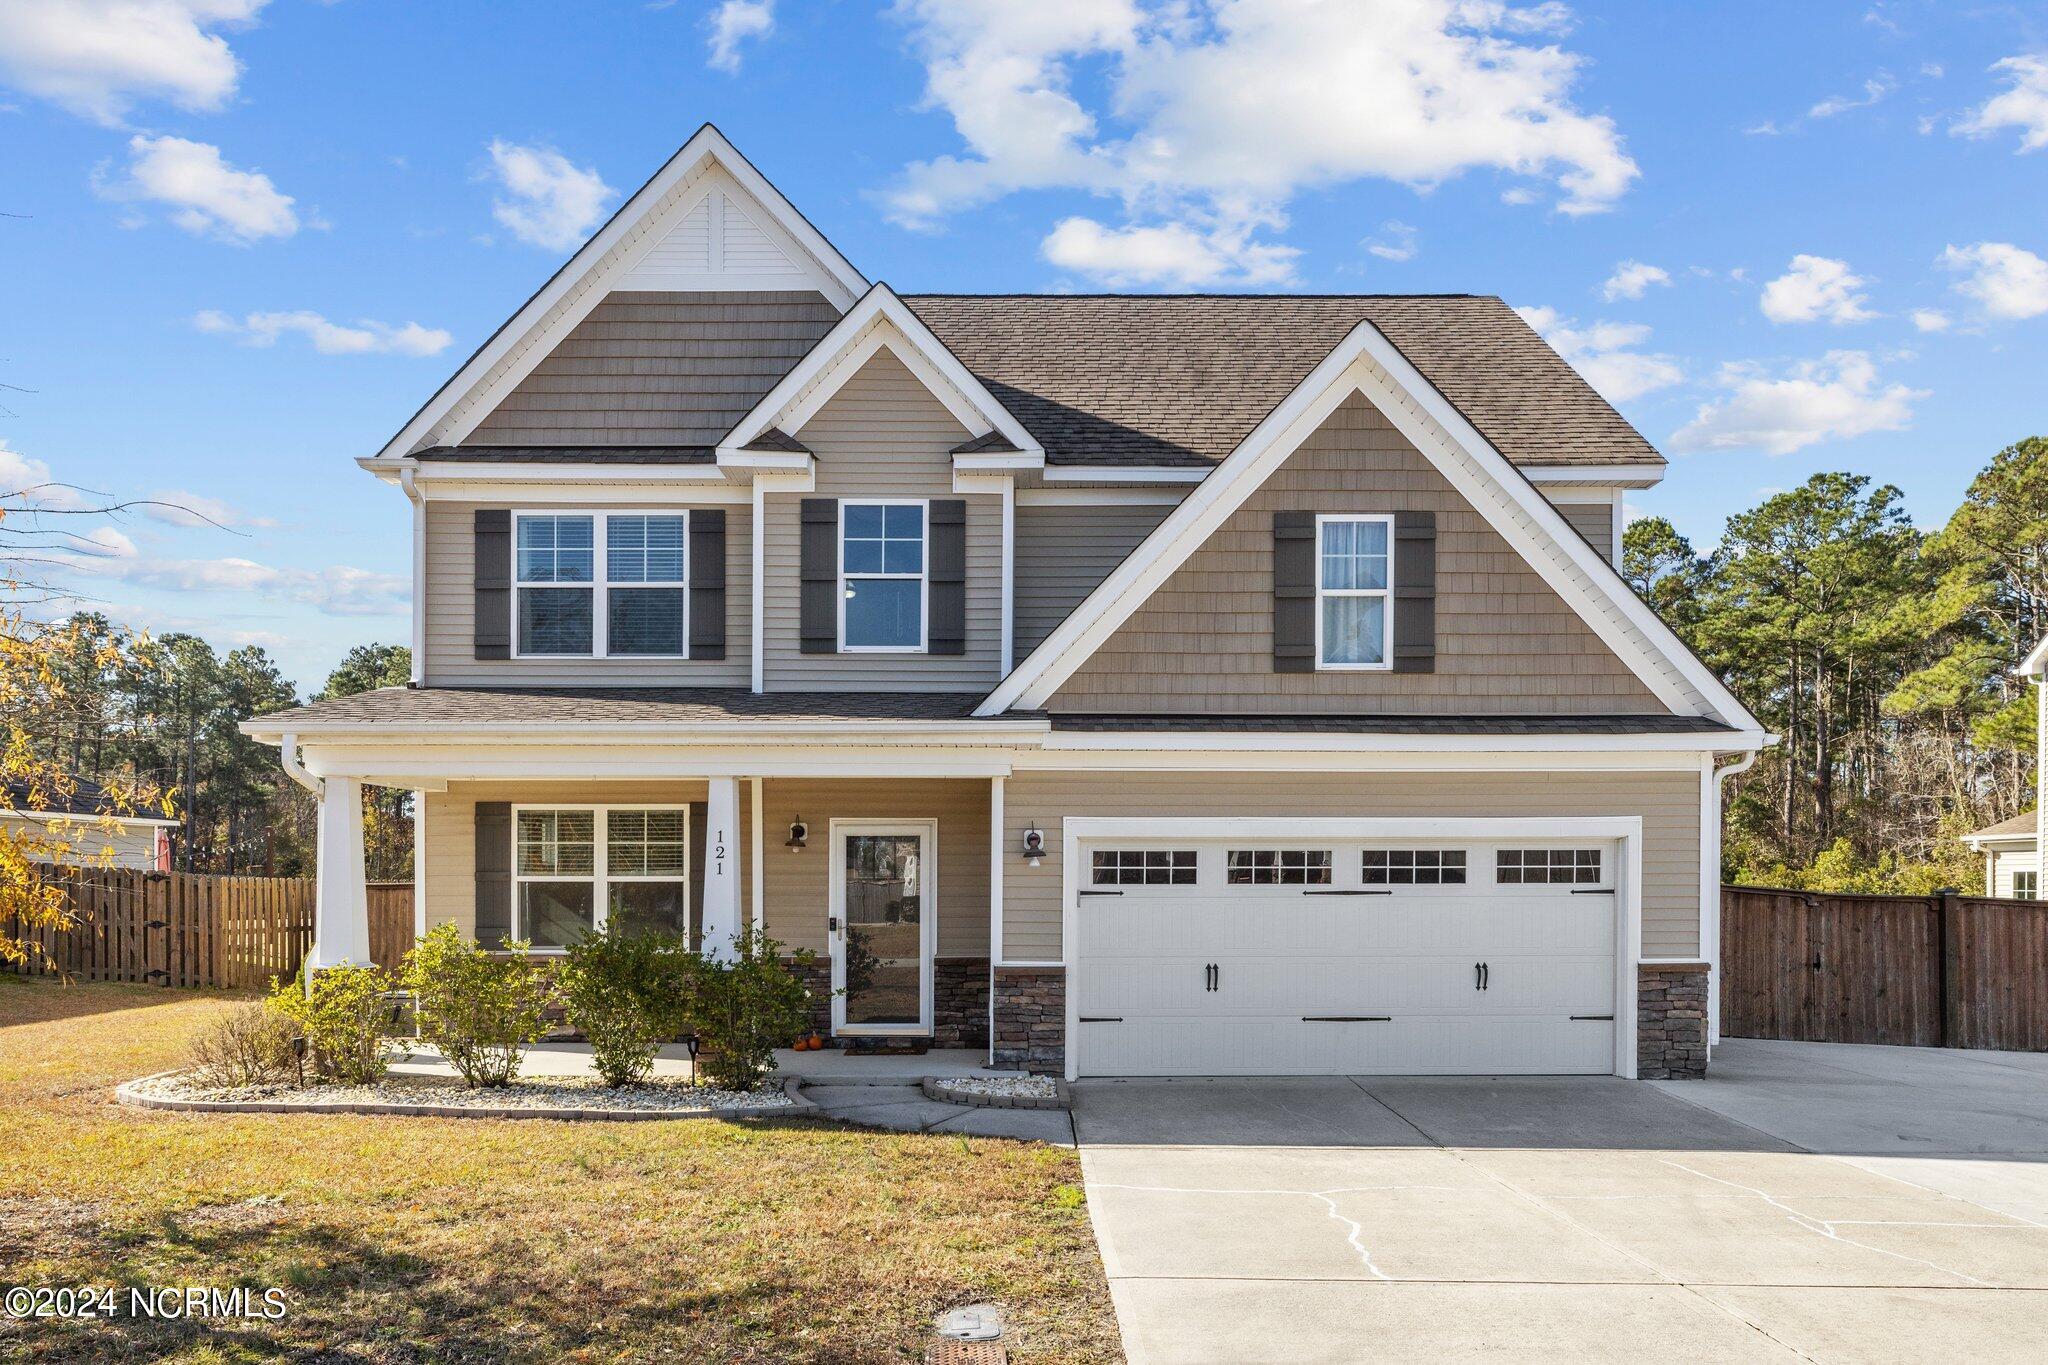
121 Peytons Ridge Dr, Hubert, NC 28539
Member Features
Find Real Estate Bargain!
Full foreclosure details
Home value, equity and ownership info
Find homes priced below market
Get full access with a FREE Account
Already a member?
For Sale
Off Market
Home type
Price / sqft
Year built
Home Details
Stunning four-bedroom home in sought-after Peyton's Ridge, where living is easy! Greeted by an inviting front porch, you enter a bright and airy foyer bathed in natural light. To your left is the formal dining room. The kitchen, accessible via a pantry nook, is fully equipped with L-shaped granite countertops and an island, perfect for any culinary enthusiast. It seamlessly transitions into the spacious living room. Sliding glass doors lead to a screened back porch, ideal for savoring the pleasant Carolina evenings nearly all year round. Look out over the vast backyard and imagine the possibilities offered here! Located upstairs are all four bedrooms, and the laundry room is situated off the master closet for extra convenience. The master suite is a sanctuary, offering ample space, an ensuite bathroom with a double vanity, garden tub, stand-up shower, and a large walk-in closet. Hop on the golf cart and cruise the neighborhood, making sure to stop up front to feed the subdivision's mascots; friendly Muscovy ducks! Peyton's Ridge is a premier community in Hubert, convenient to Camp Lejeune, downtown Swansboro, Crystal Coast beaches, and an easy ride to Jacksonville! No flood zone, no city taxes. Moreover, the seller is providing a $5, 000 'Use As You Choose' bonus and a complimentary pressure wash after closing. This home is a must-see!
Interior Details
1952
4
3
Has Heating:
Yes
Heating Type:
Central
Has Cooling:
Yes
Cooling Type:
Central
Has Fuel:
Yes
Fuel Type:
Electric
Has Basement:
No
Basement Type:
No Basement
Has Flooring:
No
Flooring Type:
N/A
Has Fireplace:
Yes
Fireplace Type:
N/A
Property Details
20473
No
No
Type:
N/A
Location:
N/A
Status:
N/A
Number of Spaces:
N/A
N/A
N/A
N/A
N/A
N/A
N/A
N/A
Construction Details
Ranch
Aluminum/vinyl
N/A
N/A
N/A
Tax History
Year
Amount
Land
Improvement
Percent Change
Assessment
2020
$1,418
$42,000
$159,180
--%
$201,180
2019
$1,418
$42,000
$159,180
--%
$201,180
2018
$1,418
$42,000
$159,180
--%
$201,180
2017
$1,386
$42,000
$163,340
--%
$205,340
2016
$1,386
$42,000
$163,340
--%
$205,340
2014
$1,386
$42,000
$163,340
--%
$205,340
2013
$1,205
$39,000
$167,080
--%
$206,080

Average Home Price in 28539
Nearby Properties
Zip Code
Price
Bed
Bath
Sqft
Lot
Sold Date
$--
3 Beds
2 Baths
2,075 Sqft
19,166 Lot (sqft)
Sold 08/21/2026
$370,900
3 Beds
3 Baths
2,188 Sqft
12,632 Lot (sqft)
Sold 10/27/2026
$380,000
$380,000
4 Beds
3 Baths
1,859 Sqft
15,682 Lot (sqft)
Sold 10/27/2026
$329,900
$329,900
3 Beds
3 Baths
1,807 Sqft
9,148 Lot (sqft)
Sold 10/13/2026
$359,900
$359,900
3 Beds
3 Baths
2,097 Sqft
12,632 Lot (sqft)
Sold 11/02/2026
$385,000
$385,000
4 Beds
3 Baths
2,200 Sqft
11,326 Lot (sqft)
Sold 10/26/2026
$370,900
$370,900
3 Beds
3 Baths
2,188 Sqft
12,632 Lot (sqft)
Sold 11/02/2026
$339,900
3 Beds
3 Baths
1,906 Sqft
11,761 Lot (sqft)
Sold 10/12/2026
$387,611
$387,611
4 Beds
2.5 Baths
2,040 Sqft
13,068 Lot (sqft)
Sold 10/26/2026





