
Member Features
Find Real Estate Bargain!
Full foreclosure details
Home value, equity and ownership info
Find homes priced below market
Get full access with a FREE Account
Already a member?
$997,000
Listing Price5beds
3baths
3,339sqft
16,146sqft lot
13666 Peyton Dr, Dallas, TX 75240
Member Features
Find Real Estate Bargain!
Full foreclosure details
Home value, equity and ownership info
Find homes priced below market
Get full access with a FREE Account
Already a member?
For Sale
Off Market
Home type
Price / sqft
Year built
Home Details
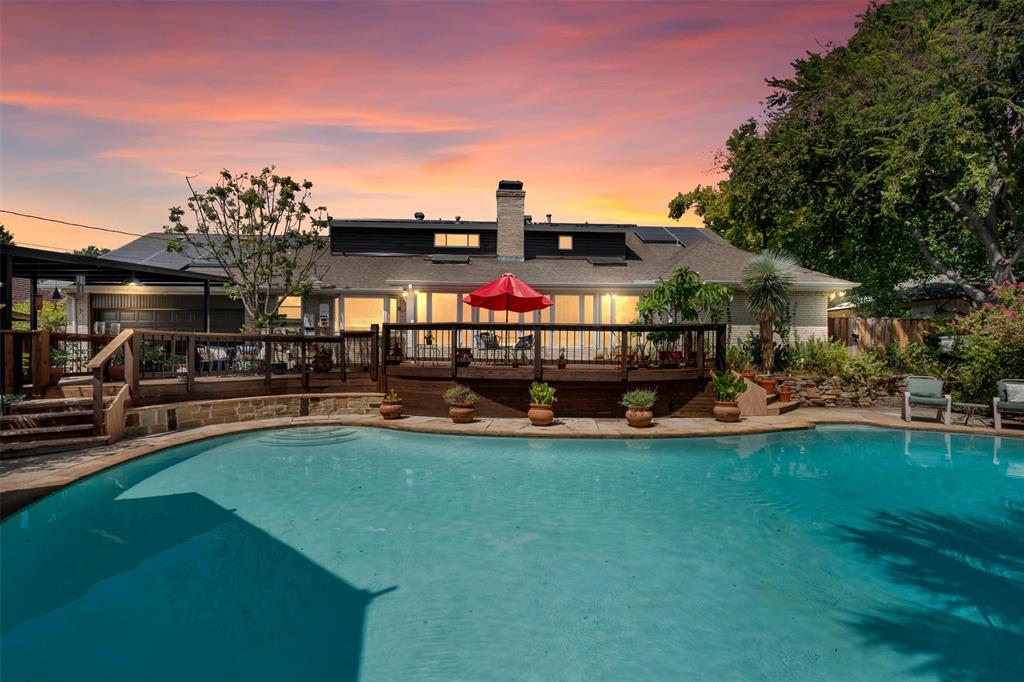
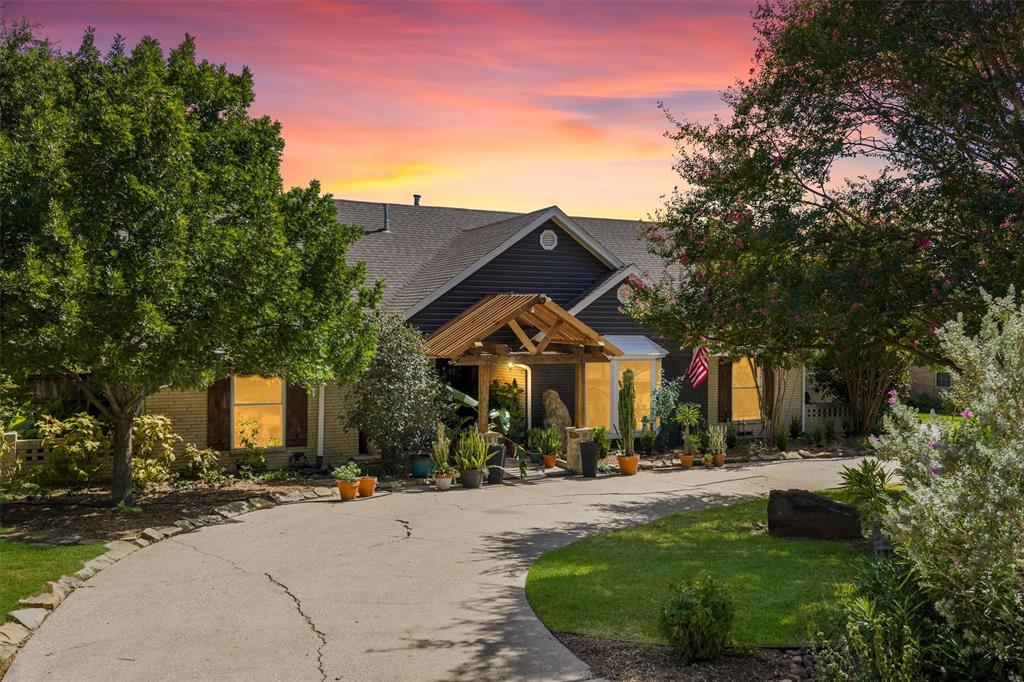
A sweeping circular drive sets the stage for this extraordinary Dallas retreat, where grand scale, refined design, and inviting comfort come together with effortless sophistication. The open floor plan flows through multiple living and dining spaces, offering an exceptional backdrop for both relaxed everyday living and unforgettable entertaining. At the heart of the home, the fully remodeled kitchen is a true showpiece, featuring custom cabinetry, gorgeous designer finishes, premium countertops, and high-end Viking appliances. The private primary suite feels like a secluded sanctuary, complemented by a completely remodeled bathroom with elegant fixtures, luxurious materials, and a serene spa-inspired atmosphere. A thoughtfully designed custom laundry room brings beauty, organization, and function to everyday routines. Outside, the backyard unfolds into a spectacular private oasis. An expansive deck provides generous space for dining, lounging, and entertaining, while a beautifully covered outdoor area with a striking stone fireplace create an enchanting setting for gathering throughout the year. The large swimming pool completes this remarkable resort-inspired setting. Privacy fencing surrounds the grounds, and an electric gate opens to extensive rear parking with a garage and carport. Multiple accessory buildings offer exceptional storage and flexible space for a workshop, studio, hobbies, or collections. Elegant yet comfortable, impressive yet welcoming, this one-of-a-kind
Interior Details
3339
5
3
Has Heating:
Yes
Heating Type:
Central
Has Cooling:
Yes
Cooling Type:
Central
Has Fuel:
Yes
Fuel Type:
Gas
Has Basement:
No
Basement Type:
No Basement
Has Flooring:
No
Flooring Type:
N/A
Has Fireplace:
Yes
Fireplace Type:
N/A
Property Details
16146
Yes
No
Type:
Garage, Attached
Location:
N/A
Status:
N/A
Number of Spaces:
2
N/A
N/A
N/A
N/A
N/A
N/A
N/A
Construction Details
N/A
Brick Veneer
N/A
Hip
Composition Shingle
Tax History
Year
Amount
Land
Improvement
Percent Change
Assessment
2019
$12,786
$120,000
$312,370
--%
$432,370
2019
$12,786
$120,000
$330,000
--%
$450,000
2018
$13,245
$114,000
$334,510
--%
$448,510
2017
$10,659
$96,000
$281,040
--%
$377,040
2016
$11,096
$66,000
$326,500
--%
$392,500
2014
$10,700
$60,000
$323,390
--%
$383,390
2013
$9,631
$60,000
$286,350
--%
$346,350

Average Home Price in 75240
Nearby Properties
Zip Code
Price
Bed
Bath
Sqft
Lot
Sold Date
$979,900
4 Beds
4 Baths
2,966 Sqft
9,599 Lot (sqft)
Sold 09/29/2026







