Member Features
Find Real Estate Bargain!
Full foreclosure details
Home value, equity and ownership info
Find homes priced below market
Get full access with a FREE Account
Already a member?
$199,000
Listing Price3beds
1.5baths
1,196sqft
6,000sqft lot
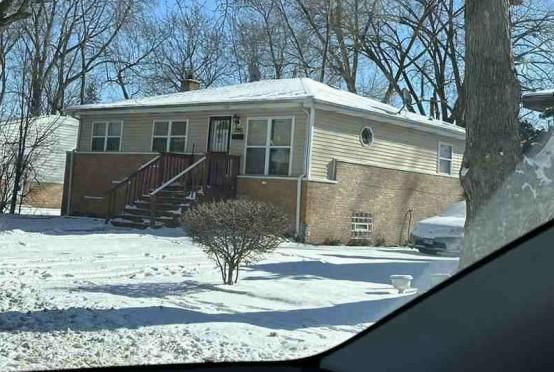
64 Peyton Dr, Chicago Heights, IL 60411
Member Features
Find Real Estate Bargain!
Full foreclosure details
Home value, equity and ownership info
Find homes priced below market
Get full access with a FREE Account
Already a member?
For Sale
Off Market
Home type
Price / sqft
Year built
Home Details
Welcome home to this well-maintained 3 bedroom, 2 bathroom split-level with plenty of space inside and out! The main level features beautiful hardwood floors, a bright and spacious living room with a large picture window, separate dining area, and an eat-in kitchen with plenty of cabinet and counter space. Upstairs you'll find three bedrooms with hardwood flooring and a full bath. The lower level offers a large family room, second full bathroom and plenty of additional space for entertaining, relaxing or a home office. Enjoy the screened-in porch overlooking the backyard, plus a long side driveway leading to the detached 2-car garage. Conveniently located near shopping, schools, parks and transportation. Solid home with great space and tons of potential-come make it your own! There are currently no exemptions on the property taxes. HOME HAS FULLY PASSED CITY OF CHICAGO HEIGHTS INSPECTION.
Interior Details
1196
3
1.5
Has Heating:
Yes
Heating Type:
Yes
Has Cooling:
Yes
Cooling Type:
Central
Has Fuel:
No
Fuel Type:
N/A
Has Basement:
No
Basement Type:
Finished
Has Flooring:
No
Flooring Type:
N/A
Has Fireplace:
Yes
Fireplace Type:
N/A
Property Details
6000
Yes
Yes
Type:
Garage, Detached
Location:
N/A
Status:
N/A
Number of Spaces:
2
N/A
N/A
N/A
N/A
N/A
N/A
N/A
Construction Details
Split Level
Brick/stone (brick And/or Stone)
N/A
N/A
Asphalt
Tax History
Year
Amount
Land
Improvement
Percent Change
Assessment
2018
$5,500
$2,700
$6,997
--%
$9,697
2017
$5,237
$2,700
$6,997
--%
$9,697
2016
$5,087
$2,400
$6,888
--%
$9,288
2015
$5,051
$2,400
$6,888
--%
$9,288
2014
$4,895
$2,400
$6,888
--%
$9,288
2012
$4,411
$2,400
$7,200
--%
$9,600
2011
$4,204
$2,400
$7,200
--%
$9,600

Average Home Price in 60411
Nearby Properties
Zip Code
Price
Bed
Bath
Sqft
Lot
Sold Date
$278,500
3 Beds
1 Baths
1,158 Sqft
8,431 Lot (sqft)
Sold 10/28/2026
$227,041
3 Beds
2 Baths
1,306 Sqft
6,400 Lot (sqft)
Sold 10/24/2026
$226,022
3 Beds
2 Baths
1,355 Sqft
6,900 Lot (sqft)
Sold 10/22/2026
$205,000
3 Beds
1 Baths
1,065 Sqft
6,000 Lot (sqft)
Sold 08/25/2026
$175,726
3 Beds
1 Baths
1,078 Sqft
6,200 Lot (sqft)
Sold 08/14/2026
$217,040
3 Beds
1.5 Baths
1,070 Sqft
6,060 Lot (sqft)
Sold 06/04/2026
$154,738
3 Beds
1 Baths
1,042 Sqft
6,882 Lot (sqft)
Sold 06/04/2026
$184,935
3 Beds
1 Baths
1,042 Sqft
6,812 Lot (sqft)
Sold 06/04/2026
$254,219
3 Beds
1.5 Baths
1,209 Sqft
6,060 Lot (sqft)
Sold 05/29/2026