Member Features
Find Real Estate Bargain!
Full foreclosure details
Home value, equity and ownership info
Find homes priced below market
Get full access with a FREE Account
Already a member?
$700,000
Listing Price3beds
2.5baths
2,441sqft
9,017sqft lot
11720 Petunia Ter, Bradenton, FL 34212
Member Features
Find Real Estate Bargain!
Full foreclosure details
Home value, equity and ownership info
Find homes priced below market
Get full access with a FREE Account
Already a member?
For Sale
Off Market
Home type
Price / sqft
Year built
Home Details
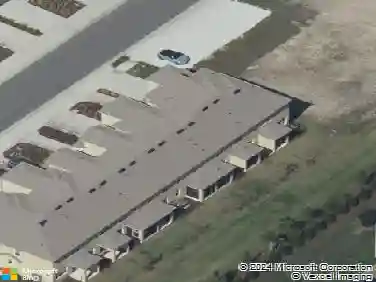
Under contract-accepting backup offers. Welcome through the guard-gated entry and beneath a canopy of mature trees to 11720 Petunia Terrace-a masterpiece of architectural design and modern luxury. Upon entering through the front door, you are greeted by grand 20-foot ceilings, an expansive open-concept floor plan, and immediate, panoramic views through the rear glass directly to the pool, spa, and private nature conservation backdrop. The main living space is anchored by an elegant double tray ceiling, custom built-in cabinetry and shelving, and high-hat recessed lighting that flows throughout the home. Designed for host duty, the chefs gourmet kitchen features sleek quartz countertops, a gas stove, a large central island with seating, a built-in breakfast nook bench, and a full wine bar equipped with a dual-zone double wine fridge. Stainless steel appliances recently updated. A defined formal dining room offers a dedicated space for special gatherings. Thoughtfully planned for maximum versatility, the interior layout offers three spacious bedrooms, two and a half bathrooms, a private dedicated office, and an adaptable flex room. The primary suite serves as a peaceful retreat with dual his-and-hers walk-in closets and an en-suite bath featuring a walk-in shower. The secondary full bathroom includes a classic shower-tub combo to accommodate guests. Low-maintenance hard-surface flooring spans the main living areas, office, flex space, and primary suite, while plush carpet is re
Interior Details
2441
3
2.5
Has Heating:
Yes
Heating Type:
Central
Has Cooling:
Yes
Cooling Type:
Central
Has Fuel:
No
Fuel Type:
N/A
Has Basement:
No
Basement Type:
No Basement
Has Flooring:
No
Flooring Type:
N/A
Has Fireplace:
Yes
Fireplace Type:
N/A
Property Details
9017
No
No
Type:
Garage, Attached
Location:
N/A
Status:
N/A
Number of Spaces:
2
No
No
No
No
Yes
No
No
Construction Details
N/A
Stucco
N/A
Gable/hip
Composition Shingle
Tax History
Year
Amount
Land
Improvement
Percent Change
Assessment
2020
$7,097
$0
$0
--%
$334,170
2019
$1,168
$60,000
$0
--%
$60,000
2018
$432
$27,513
$0
--%
$27,513

Average Home Price in 34212
Nearby Properties
Zip Code
Price
Bed
Bath
Sqft
Lot
Sold Date
$--
3 Beds
2.5 Baths
2,292 Sqft
9,536 Lot (sqft)
Sold 10/20/2026
$678,195
$678,195
3 Beds
3 Baths
2,465 Sqft
10,035 Lot (sqft)
Sold 09/30/2026
$--
3 Beds
3 Baths
2,228 Sqft
6,864 Lot (sqft)
Sold 09/22/2026
$--
3 Beds
3 Baths
2,228 Sqft
7,930 Lot (sqft)
Sold 09/18/2026
$--
3 Beds
3 Baths
2,258 Sqft
6,796 Lot (sqft)
Sold 09/01/2026
$--
4 Beds
3 Baths
2,202 Sqft
5,460 Lot (sqft)
Sold 09/01/2026
$--
4 Beds
3 Baths
2,202 Sqft
5,460 Lot (sqft)
Sold 09/01/2026
$--
3 Beds
2.5 Baths
2,292 Sqft
13,528 Lot (sqft)
Sold 08/28/2026
$--
5 Beds
3 Baths
2,610 Sqft
5,460 Lot (sqft)
Sold 08/27/2026