Member Features
Find Real Estate Bargain!
Full foreclosure details
Home value, equity and ownership info
Find homes priced below market
Get full access with a FREE Account
Already a member?
$350,000
Listing Price2beds
2baths
1,498sqft
6,578sqft lot
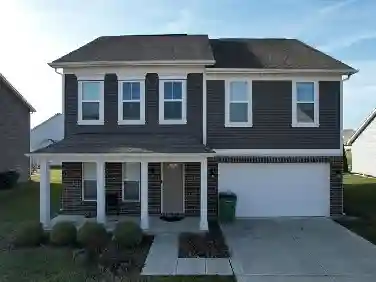
4647 Petunia Dr, Plainfield, IN 46168
Member Features
Find Real Estate Bargain!
Full foreclosure details
Home value, equity and ownership info
Find homes priced below market
Get full access with a FREE Account
Already a member?
For Sale
Home type
Price / sqft
Year built
Home Details
Tucked away on a tree-lined lot in Plainfields only 55+ community, is not just another house; its a happy place waiting to happen! Step inside and feel instantly at home. The Gourmet Kitchen may inspire you to whip up culinary masterpieces with a design that brings joy to both guests and the proud homeowner. Complete with stone countertops that beg to be adorned with delicious creations. Upgraded 42 white cabinets add a touch of classic charm, accented with a neutral backsplash. The large kitchen island is ready for everything from casual breakfasts to elaborate feasts or chatting over a cup of coffee with friends. Electric cooktop, built-in oven and microwave stand ready to handle all your gastronomic adventures. Designer hood fan adds a classy touch. New light fixtures over the kitchen island and in the dining room add to the character of this amazing home. The primary bathroom is your own personal spa, featuring a double vanity where morning routines become a breeze and a walk-in shower that promises a refreshing start or a relaxing end to your day. Guests will enjoy their own area of relaxation in their own bathroom with tall vanity and tub/shower combo. Corner windows lets the light stream in to brighten your work or leisure. Garage lovers will enjoy the extra bump-out area. Its perfect for bike storage, or workshop. Outside, the porch whispers promises of lazy afternoons with lemonade, while the patio is practically begging for barbecues and starlit conversations. The l
Interior Details
1498
2
2
Has Heating:
Yes
Heating Type:
Central
Has Cooling:
Yes
Cooling Type:
Central
Has Fuel:
No
Fuel Type:
N/A
Has Basement:
No
Basement Type:
No Basement
Has Flooring:
No
Flooring Type:
N/A
Has Fireplace:
Yes
Fireplace Type:
N/A
Property Details
6578
No
No
Type:
Garage, Attached
Location:
N/A
Status:
N/A
Number of Spaces:
2
N/A
N/A
N/A
N/A
N/A
N/A
N/A
Construction Details
N/A
N/A
N/A
N/A
Other (not Classified)
Tax History
Year
Amount
Land
Improvement
Percent Change
Assessment

Average Home Price in 46168
Nearby Properties
Zip Code
Price
Bed
Bath
Sqft
Lot
Sold Date
$225,470
2 Beds
2 Baths
1,338 Sqft
6,011 Lot (sqft)
Sold 10/20/2026
$353,777
2 Beds
2 Baths
1,688 Sqft
7,231 Lot (sqft)
Sold 10/03/2026
$305,058
$305,058
2 Beds
2 Baths
1,562 Sqft
5,968 Lot (sqft)
Sold 09/16/2026
$322,269
$322,269
2 Beds
2 Baths
1,663 Sqft
6,098 Lot (sqft)
Sold 09/10/2026
$328,554
$328,554
2 Beds
2 Baths
1,626 Sqft
8,015 Lot (sqft)
Sold 08/01/2026
$276,615
$276,615
3 Beds
2 Baths
1,673 Sqft
5,881 Lot (sqft)
Sold 10/13/2026
$370,000
$370,000
3 Beds
2 Baths
1,583 Sqft
7,667 Lot (sqft)
Sold 10/13/2026
$340,829
$340,829
2 Beds
2 Baths
1,673 Sqft
9,714 Lot (sqft)
Sold 10/13/2026
$265,000
$265,000
2 Beds
2 Baths
1,479 Sqft
6,665 Lot (sqft)
Sold 10/18/2026