
Member Features
Find Real Estate Bargain!
Full foreclosure details
Home value, equity and ownership info
Find homes priced below market
Get full access with a FREE Account
Already a member?
$394,000
Listing Price3beds
2baths
1,969sqft
78,756sqft lot
1224 Petes Rd, Lincolnton, NC 28092
Member Features
Find Real Estate Bargain!
Full foreclosure details
Home value, equity and ownership info
Find homes priced below market
Get full access with a FREE Account
Already a member?
For Sale
Off Market
Home type
Price / sqft
Year built
Home Details
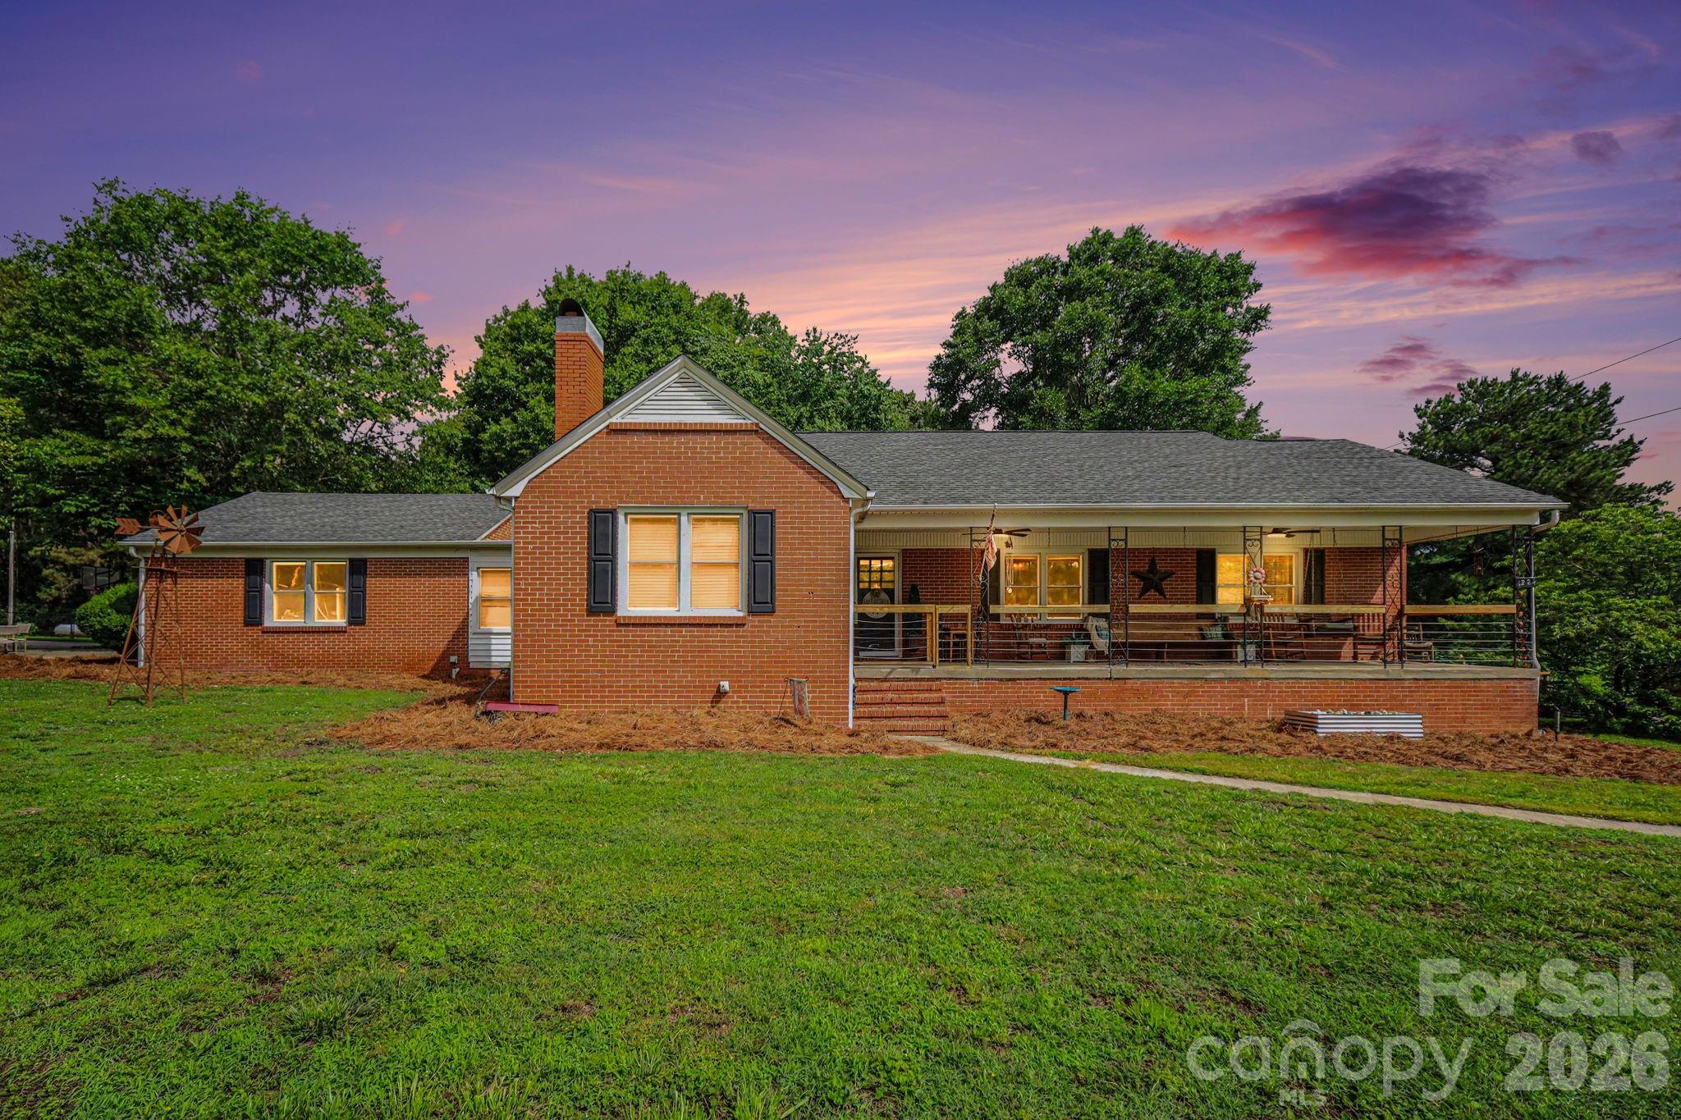
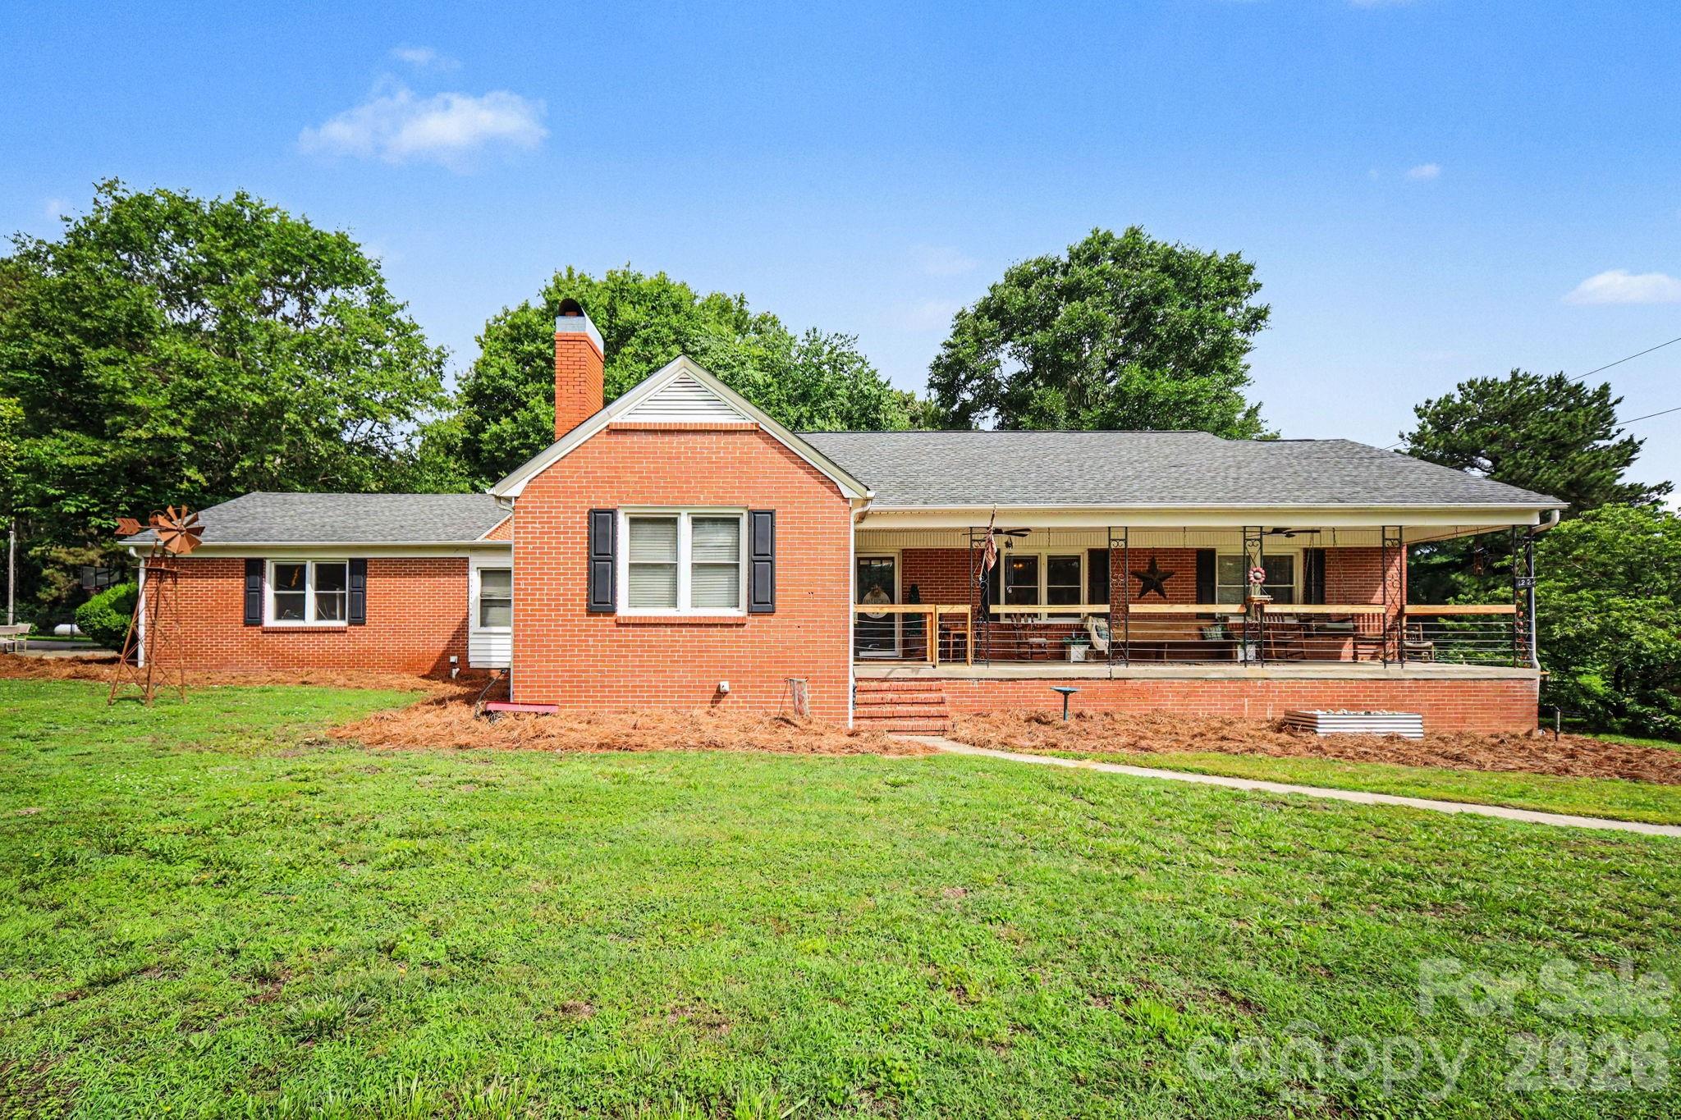
Imagine all the possibilities with this beauty. All this land gives you the opportunity to create your own spaces and special memories. This charming brick ranch home has an inviting front porch blending rustic charm with comfortable outdoor living. What a perfect place to unwind, entertain guests or enjoy a peaceful morning coffee. Welcome into a spacious living room with tons of natural light. Open updated kitchen includes rich dark cabinets, warm butcher block countertops, tile backsplash and stainless appliances. The center island also includes a butcher block countertop perfect for meal prep and additional seating. The versatile mud room/flex room has many options depending on what your needs are. This space is perfect for extra storage, a home office, workout area or playroom. The private primary bedroom features a cozy fireplace and ensuite bath. Three additional bedrooms and another full bath complete this floorpan. This property offers tons of open space for recreation, gardening, outdoor entertaining or just enjoying the privacy. The small trail behind the house is perfect for an afternoon of four wheeling. And don't miss all the great spots in downtown Lincolnton. Jump in a golf cart and enjoy the ride to all the local family owned restaurants and an ice cream shop! And don't miss the 4th of July and Christmas parades, concerts and the Apple festival. New furnace (2020), Rinnai tankless water heater (2025), Roof (2020).
Interior Details
1969
3
2
Has Heating:
Yes
Heating Type:
Yes
Has Cooling:
Yes
Cooling Type:
Package
Has Fuel:
No
Fuel Type:
N/A
Has Basement:
No
Basement Type:
N/A
Has Flooring:
No
Flooring Type:
N/A
Has Fireplace:
Yes
Fireplace Type:
N/A
Property Details
78756
No
No
Type:
N/A
Location:
N/A
Status:
N/A
Number of Spaces:
N/A
N/A
N/A
N/A
N/A
N/A
N/A
N/A
Construction Details
Conventional
Brick
N/A
N/A
N/A
Tax History
Year
Amount
Land
Improvement
Percent Change
Assessment
2020
$975
$25,878
$116,599
--%
$142,477
2019
$975
$25,878
$116,599
--%
$142,477
2018
$433
$23,677
$95,897
--%
$119,574
2017
$420
$23,677
$95,897
--%
$119,574
2016
$420
$23,677
$95,897
--%
$119,574
2014
$795
$24,880
$95,897
--%
$120,777
2013
$795
$24,880
$95,897
--%
$120,777
2012
$795
$24,880
$95,897
--%
$120,777

Average Home Price in 28092
Nearby Properties
Zip Code
Price
Bed
Bath
Sqft
Lot
Sold Date
$394,000
$394,000
3 Beds
2 Baths
1,969 Sqft
78,756 Lot (sqft)
Sold 06/13/2026
$430,000
$430,000
3 Beds
2 Baths
1,678 Sqft
72,048 Lot (sqft)
Sold 10/13/2026



