Member Features
Find Real Estate Bargain!
Full foreclosure details
Home value, equity and ownership info
Find homes priced below market
Get full access with a FREE Account
Already a member?
$561,852
Listing Price3beds
2.5baths
1,984sqft
2,180sqft lot
531 Peterson Ct, Inverness, IL 60010
Member Features
Find Real Estate Bargain!
Full foreclosure details
Home value, equity and ownership info
Find homes priced below market
Get full access with a FREE Account
Already a member?
For Sale
Home type
Price / sqft
Year built
Home Details
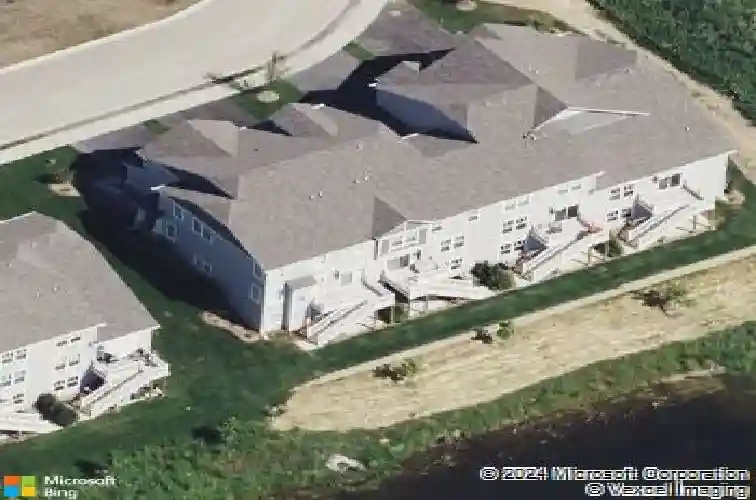
Welcome to this beautiful and spacious 3-bedroom, 2 full and 2 half-bath townhome, perfectly situated on a quiet street with serene pond view. From the moment you step inside, you'll appreciate the inviting and functional layout designed for both everyday living and entertaining. The main level features a bright and open living room seamlessly combined with the dining area, creating an ideal space for gatherings or relaxing evenings at home. The well-appointed kitchen offers an abundance of cabinetry, a convenient pantry closet, a center island and direct access to the deck, making indoor-outdoor entertaining effortless while enjoying peaceful views of the backyard and pond. Completing the main level are a convenient half bath and a laundry room that adds everyday practicality. Upstairs, retreat to the generously sized primary bedroom, which boasts two walk-in closets for ample storage. The private ensuite bathroom is a true retreat, featuring double vanities, a soaking tub, and a separate walk-in shower. Two additional roomy bedrooms, a full hallway bath, and a versatile loft area, perfect for a home office, reading nook, or play space complete the second level. The finished walk-out basement expands the living space even further, offering a large recreational area ideal for entertaining or relaxing. A wet bar adds a touch of luxury, while an additional half bath and plentiful storage space enhance functionality. Step outside to enjoy the backyard oasis, complete with both a
Interior Details
1984
3
2.5
Has Heating:
Yes
Heating Type:
Yes
Has Cooling:
Yes
Cooling Type:
Central
Has Fuel:
No
Fuel Type:
N/A
Has Basement:
No
Basement Type:
Unfinished
Has Flooring:
No
Flooring Type:
N/A
Has Fireplace:
Yes
Fireplace Type:
N/A
Property Details
2180
No
No
Type:
Garage, Attached
Location:
N/A
Status:
N/A
Number of Spaces:
2
N/A
N/A
N/A
N/A
N/A
N/A
N/A
Construction Details
Townhouse
Wood
N/A
N/A
Asphalt
Tax History
Year
Amount
Land
Improvement
Percent Change
Assessment

Average Home Price in 60010
Nearby Properties
Zip Code
Price
Bed
Bath
Sqft
Lot
Sold Date
$610,000
$610,000
3 Beds
2.5 Baths
1,990 Sqft
2,180 Lot (sqft)
Sold 09/25/2026
$561,852
$561,852
3 Beds
2.5 Baths
1,984 Sqft
2,180 Lot (sqft)
Sold 10/13/2026
$639,900
$639,900
3 Beds
2.5 Baths
1,990 Sqft
2,158 Lot (sqft)
Sold 08/18/2026