Member Features
Find Real Estate Bargain!
Full foreclosure details
Home value, equity and ownership info
Find homes priced below market
Get full access with a FREE Account
Already a member?
$516,140
Listing Price3beds
3.5baths
3,130sqft
934sqft lot
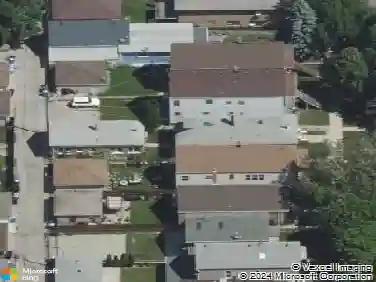
4323 W Peterson Ave, Chicago, IL 60646
Member Features
Find Real Estate Bargain!
Full foreclosure details
Home value, equity and ownership info
Find homes priced below market
Get full access with a FREE Account
Already a member?
For Sale
Home type
Price / sqft
Year built
Home Details
Located in the highly sought-after Sauganash community, this move-in ready home spans four levels of thoughtfully designed living space. Upon entry, you are greeted by a spacious foyer, half bath, and entrance into the 2-car garage. Up the stairs, you'll find the heart of the home, showcasing a stunning kitchen with granite countertops that opens seamlessly to the family room. Vaulted ceilings and a cozy multi sided fireplace create an open and airy space that is ideal for both entertaining and everyday living. The third level offers two bedrooms, including a primary suite with a convenient custom closet organization system. Enjoy retreating to the primary spa-like bathroom featuring a double vanity, separate shower, and a relaxing jacuzzi tub. Ascend to the final level that boasts another full bath and new composite deck! This additional area is perfect for a 3rd bedroom, additional recreation room, office, and more! Zoned HVAC provides efficient and comfortable living throughout all levels. Perfectly placed in the highly rated Sauganash school district, this home offers exceptional convenience with easy access to expressways, public transit, Metra, restaurants, and shopping. Enjoy being minutes away to picturesque Sauganash Park and scenic running and biking trails. Suburban peace with city perks. Schedule your showing today!
Interior Details
3130
3
3.5
Has Heating:
Yes
Heating Type:
Yes
Has Cooling:
Yes
Cooling Type:
Central
Has Fuel:
No
Fuel Type:
N/A
Has Basement:
No
Basement Type:
Unfinished
Has Flooring:
No
Flooring Type:
N/A
Has Fireplace:
Yes
Fireplace Type:
N/A
Property Details
934
No
No
Type:
Garage, Attached
Location:
N/A
Status:
N/A
Number of Spaces:
2
N/A
N/A
N/A
N/A
N/A
N/A
N/A
Construction Details
Modern
Brick/stone (brick And/or Stone)
N/A
N/A
Asphalt
Tax History
Year
Amount
Land
Improvement
Percent Change
Assessment
2018
$8,497
$1,494
$44,822
--%
$46,316
2017
$8,506
$1,307
$41,452
--%
$42,759
2016
$8,091
$1,307
$41,452
--%
$42,759
2015
$7,380
$1,307
$41,452
--%
$42,759
2014
$8,036
$1,120
$42,036
--%
$43,156
2012
$8,089
$1,120
$43,960
--%
$45,080
2011
$8,140
$1,494
$48,743
--%
$50,237

Average Home Price in 60646
Nearby Properties
Zip Code
Price
Bed
Bath
Sqft
Lot
Sold Date
$516,140
$516,140
3 Beds
3.5 Baths
3,130 Sqft
934 Lot (sqft)
Sold 10/18/2026