Member Features
Find Real Estate Bargain!
Full foreclosure details
Home value, equity and ownership info
Find homes priced below market
Get full access with a FREE Account
Already a member?
$310,400
Listing Price2beds
2baths
1,364sqft
4,704sqft lot
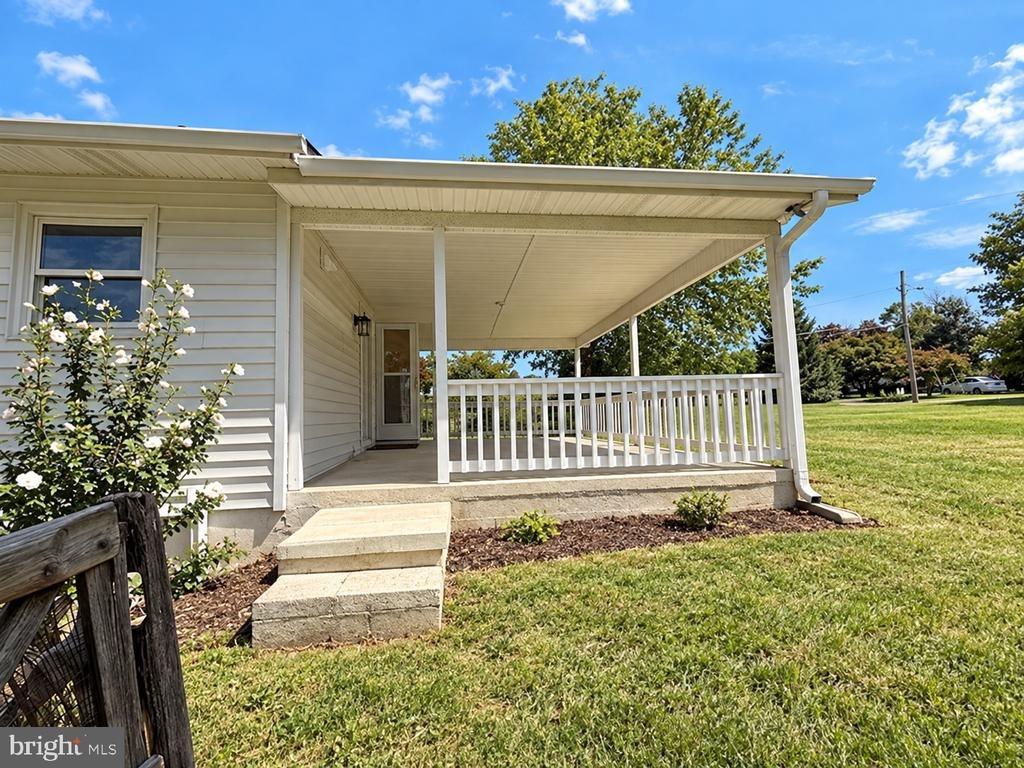
87 Peter Rabbit Dr, Ranson, WV 25438
Member Features
Find Real Estate Bargain!
Full foreclosure details
Home value, equity and ownership info
Find homes priced below market
Get full access with a FREE Account
Already a member?
For Sale
Off Market
Home type
Price / sqft
Year built
Home Details
Welcome to 87 Peter Rabbit Drive where you can hop on over to your favorite places to eat! This spacious 2-bed, 2-bath home in Ranson, WV offers 1364 sq ft of comfortable living space, with a full unfinished basement and convenient walkout. Additional bedroom or bonus room on main level. Inside, you'll find brand-new flooring, a gas fireplace, fresh paint, and plush new carpets in the bedrooms, along with updated blinds throughout. The heat pump was just replaced in October and the water heater is only 2 years old, providing added peace of mind. Perfectly situated in a prime commuter location, this home is directly in the path of the commuter route to Route 9 and Route 340 for easy travel. Plus, it's within walking distance to a large grocery store, numerous dining options, and nearby shopping centers, offering convenience at your doorstep. Move-in ready and full of potentialdon't miss out!
Interior Details
1364
2
2
Has Heating:
Yes
Heating Type:
Central
Has Cooling:
Yes
Cooling Type:
Central
Has Fuel:
Yes
Fuel Type:
Electric
Has Basement:
No
Basement Type:
Full
Has Flooring:
No
Flooring Type:
N/A
Has Fireplace:
Yes
Fireplace Type:
N/A
Property Details
4704
Yes
Yes
Type:
N/A
Location:
N/A
Status:
N/A
Number of Spaces:
N/A
N/A
N/A
N/A
N/A
N/A
N/A
N/A
Construction Details
Conventional
Aluminum/vinyl
N/A
N/A
N/A
Tax History
Year
Amount
Land
Improvement
Percent Change
Assessment
2020
$1,092
$26,900
$71,800
--%
$98,700
2019
$1,010
$24,100
$67,800
--%
$91,900
2018
$987
$19,200
$70,100
--%
$89,300
2017
$998
$19,200
$70,900
--%
$90,100
2016
$902
$12,800
$70,900
--%
$83,700
2014
$796
$8,000
$67,900
--%
$75,900
2013
$775
$8,000
$66,700
--%
$74,700
2012
$806
$12,800
$64,600
--%
$77,400

Average Home Price in 25438
Nearby Properties
Zip Code
Price
Bed
Bath
Sqft
Lot
Sold Date
$312,116
$312,116
2 Beds
2.5 Baths
1,397 Sqft
2,301 Lot (sqft)
Sold 08/18/2026
$282,896
$282,896
3 Beds
2 Baths
1,336 Sqft
4,617 Lot (sqft)
Sold 07/28/2026
$309,990
$309,990
2 Beds
3 Baths
1,397 Sqft
1,654 Lot (sqft)
Sold 10/26/2026
$300,000
$300,000
2 Beds
3 Baths
1,397 Sqft
1,502 Lot (sqft)
Sold 10/27/2026
$265,579
$265,579
2 Beds
2 Baths
1,397 Sqft
2,301 Lot (sqft)
Sold 10/27/2026
$279,990
$279,990
2 Beds
2.5 Baths
1,397 Sqft
1,503 Lot (sqft)
Sold 10/13/2026
$329,900
$329,900
2 Beds
2.5 Baths
1,397 Sqft
1,503 Lot (sqft)
Sold 10/26/2026
$285,000
$285,000
2 Beds
3 Baths
1,397 Sqft
1,307 Lot (sqft)
Sold 10/12/2026
$265,000
$265,000
2 Beds
3 Baths
1,397 Sqft
1,307 Lot (sqft)
Sold 11/02/2026