Member Features
Find Real Estate Bargain!
Full foreclosure details
Home value, equity and ownership info
Find homes priced below market
Get full access with a FREE Account
Already a member?
$384,900
Listing Price3beds
3baths
2,059sqft
10,019sqft lot
425 Perthshire Loop, Clarksville, TN 37043
Member Features
Find Real Estate Bargain!
Full foreclosure details
Home value, equity and ownership info
Find homes priced below market
Get full access with a FREE Account
Already a member?
For Sale
Off Market
Home type
Price / sqft
Year built
Home Details
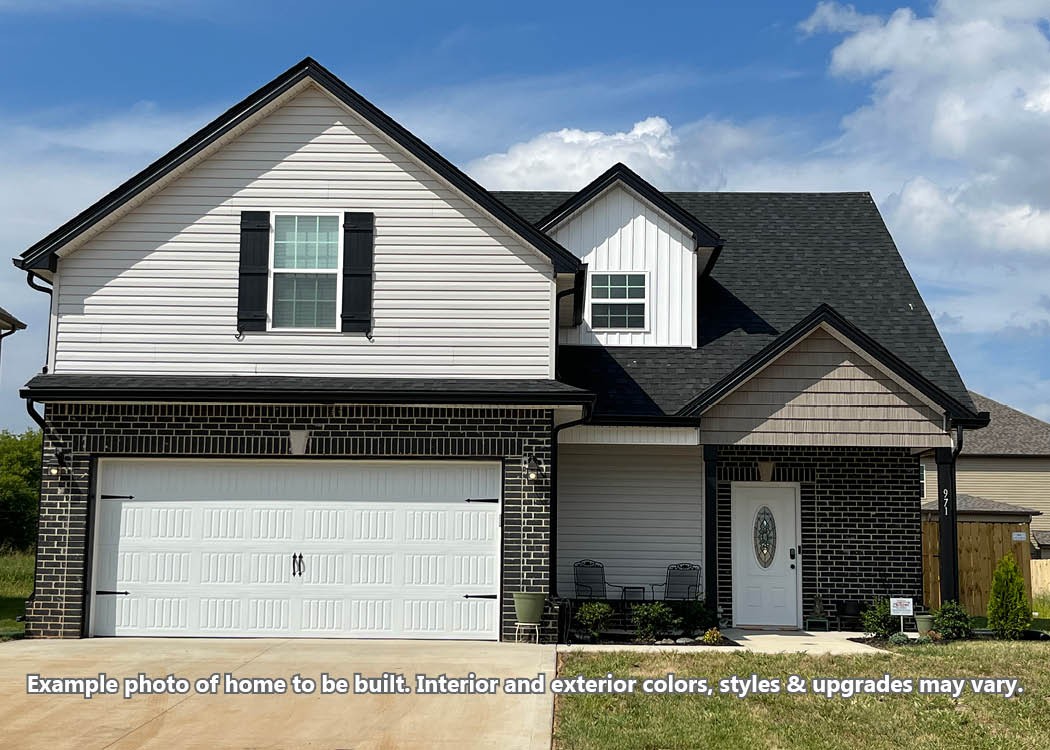
As with all Singletary homes, UPGRADES include Smart Home Technology, ceiling fans and crown molding and includes a one year builder's warranty. Welcome to the Magnolia floor plan. Enter through a 2-story foyer into a spacious great room with a fireplace and separate dining area leading onto covered patio. The kitchen features granite countertops and tiled kitchen backsplash. Owner's suite features a tray ceiling and owner's bathroom with a tiled shower, walk in closet, linen closet and dual vanities. This home offers plenty of place to play or unwind in the bonus room over the garage! This home also has a dedicated laundry room!
Interior Details
2059
3
3
Has Heating:
Yes
Heating Type:
Yes
Has Cooling:
Yes
Cooling Type:
N/A
Has Fuel:
No
Fuel Type:
N/A
Has Basement:
No
Basement Type:
N/A
Has Flooring:
No
Flooring Type:
Carpet
Has Fireplace:
Yes
Fireplace Type:
N/A
Property Details
10019
No
No
Type:
N/A
Location:
N/A
Status:
N/A
Number of Spaces:
N/A
N/A
N/A
N/A
N/A
N/A
N/A
N/A
Construction Details
N/A
Brick
N/A
Gable/hip
Composition Shingle
Tax History
Year
Amount
Land
Improvement
Percent Change
Assessment

Average Home Price in 37043
Nearby Properties
Zip Code
Price
Bed
Bath
Sqft
Lot
Sold Date
$349,000
$349,000
3 Beds
2.5 Baths
1,887 Sqft
6,970 Lot (sqft)
Sold 06/19/2026
$350,931
$350,931
3 Beds
2.5 Baths
1,784 Sqft
11,761 Lot (sqft)
Sold 06/16/2026
$400,397
5 Beds
3 Baths
2,324 Sqft
7,405 Lot (sqft)
Sold 05/27/2026
$449,900
4 Beds
3 Baths
2,325 Sqft
14,810 Lot (sqft)
Sold 10/05/2026
$384,900
3 Beds
3 Baths
2,059 Sqft
10,019 Lot (sqft)
Sold 10/06/2026
$371,992
-- Beds
-- Baths
1,828 Sqft
9,148 Lot (sqft)
Sold 10/05/2026
$419,990
4 Beds
3 Baths
2,155 Sqft
8,712 Lot (sqft)
Sold 10/06/2026
$408,095
-- Beds
-- Baths
2,082 Sqft
9,148 Lot (sqft)
Sold 10/05/2026
$342,033
-- Beds
-- Baths
2,020 Sqft
6,970 Lot (sqft)
Sold 10/05/2026