


Member Features
Find Real Estate Bargain!
Full foreclosure details
Home value, equity and ownership info
Find homes priced below market
Get full access with a FREE Account
Already a member?
$707,000
Listing Price4beds
3baths
2,940sqft
2,457sqft lot
15 Perthshire Dr, Peachtree City, GA 30269
Member Features
Find Real Estate Bargain!
Full foreclosure details
Home value, equity and ownership info
Find homes priced below market
Get full access with a FREE Account
Already a member?
For Sale
Off Market
Home type
Price / sqft
Year built
Home Details
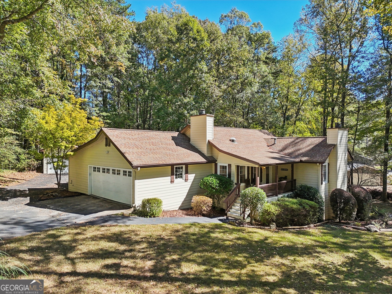
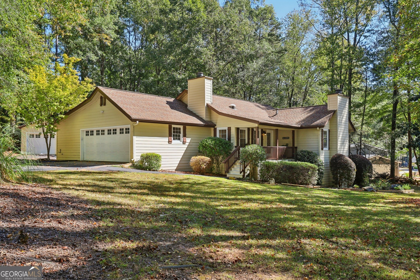
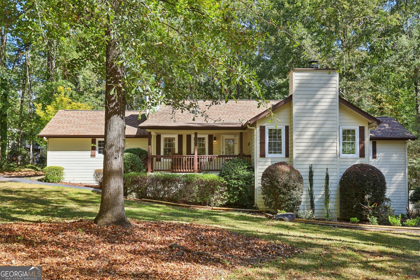
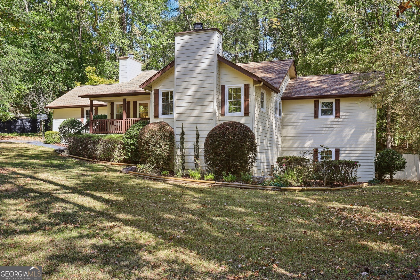
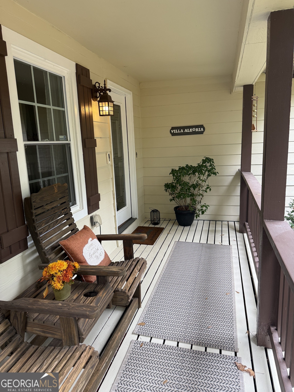
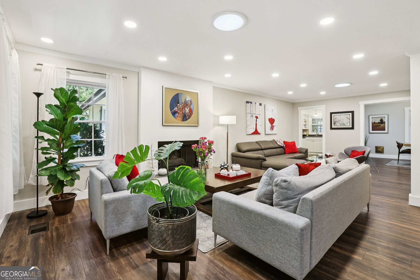
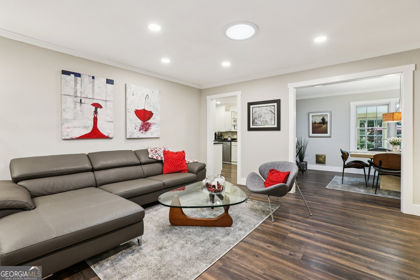
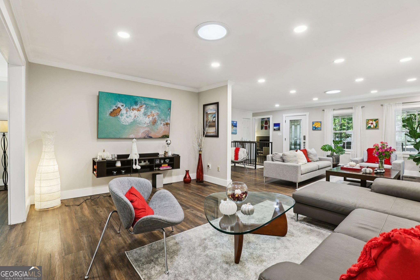
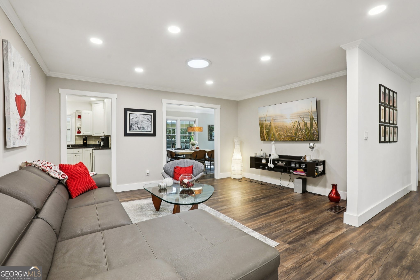
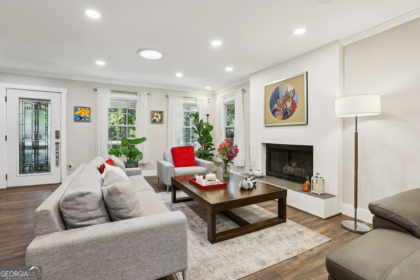
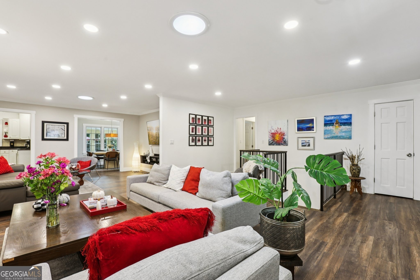
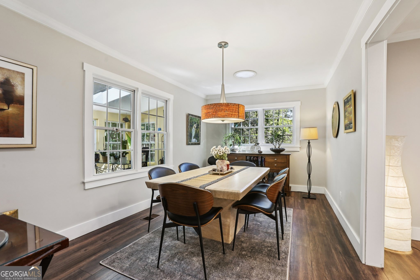
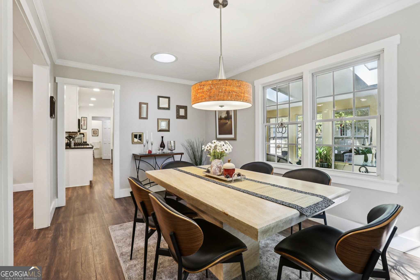
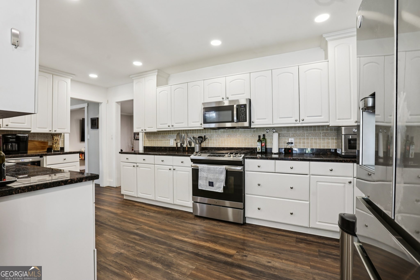
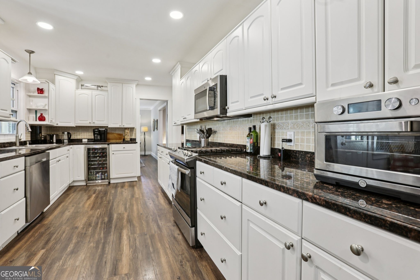
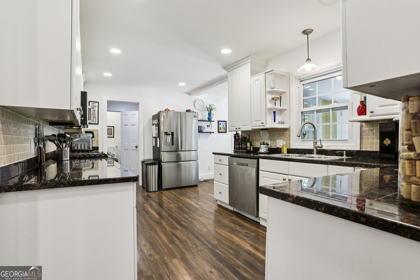
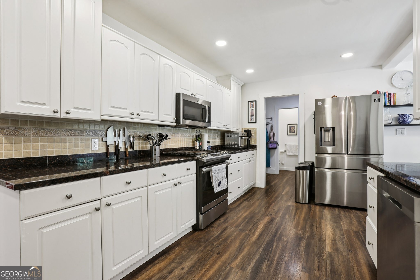
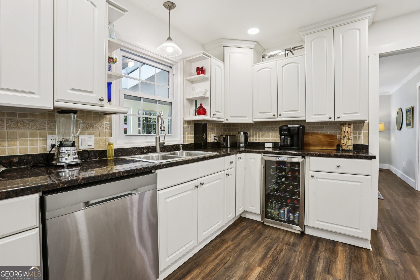
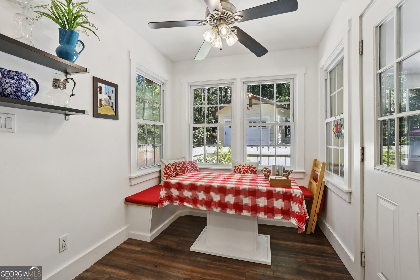
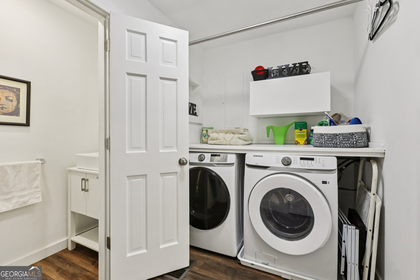
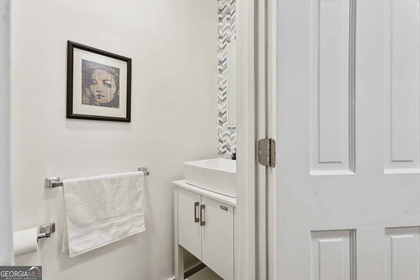
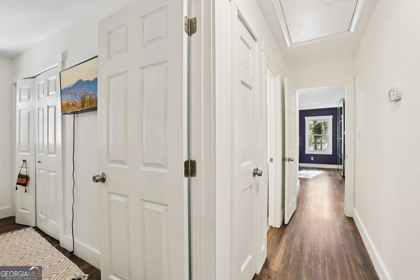
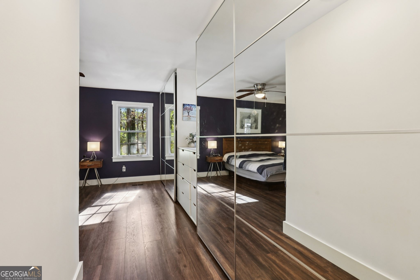
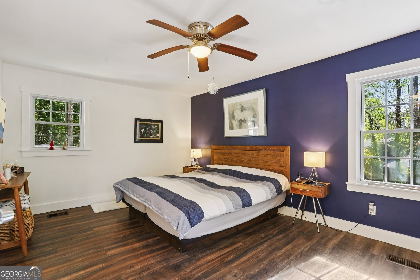
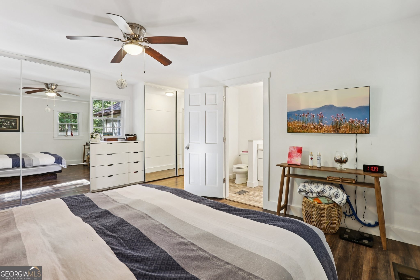
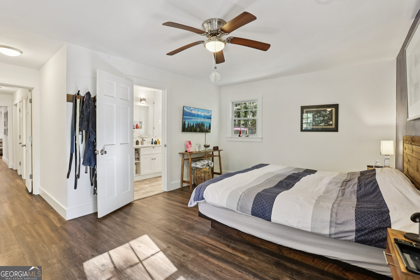
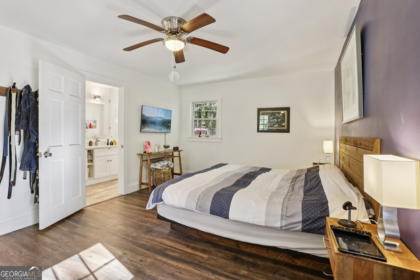
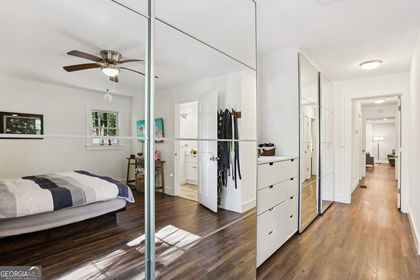
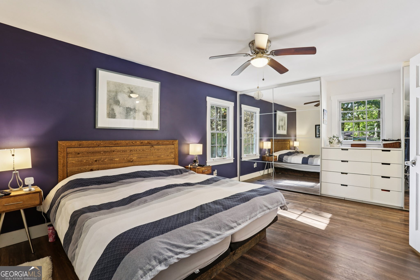
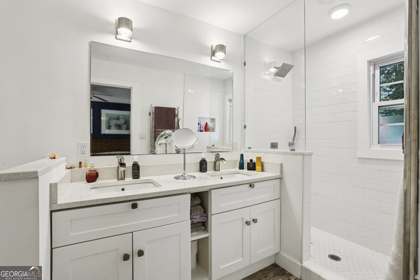
Priced to Sell. Golf View Ranch on half a basement in Peachtree City's most coveted location, in the midst of downtown, yet surrounded by golf courses, no through traffic, wonderful neighbors, and lots of nature. Welcome to No. 15 Perthsire Drive, an unbeatable location in the heart of North Peachtree City's "Golden Triangle." Tucked away, this home enjoys minimal traffic, making it ideal for families with children. It's located in the top-rated Booth/McIntosh school district, just minutes from everything Peachtree City has to offer. Sitting on nearly an acre of private, wooded land, this spacious ranch with a finished basement offers both comfort and flexibility. The main floor features 3 bedrooms and 2.5 bathrooms, a cozy den or office with a fireplace, a generous living room with a second fireplace, and a formal dining room. The large kitchen features a breakfast nook and opens into a sunroom, currently set up as a home office, that leads directly to a spacious deck with a built-in hot tub (2020). The lower level feels like a private suite, complete with a large bedroom, full bath, and living space-perfect for an in-law suite, adult child, or long-term guests. Additional highlights include: Fenced-in backyard for privacy and pets, Oversized golf cart garage/workshop. Recent full renovation/ new siding, new wrap, updated bathrooms, fresh flooring, and interior/exterior paint. This is more than a home-it's a way of life. Come experience the charm, comfort, and convenience of
Interior Details
2940
4
3
Has Heating:
Yes
Heating Type:
Central
Has Cooling:
Yes
Cooling Type:
Central
Has Fuel:
No
Fuel Type:
N/A
Has Basement:
No
Basement Type:
Finished
Has Flooring:
No
Flooring Type:
N/A
Has Fireplace:
Yes
Fireplace Type:
N/A
Property Details
2457
No
No
Type:
Carport (unspecified)
Location:
N/A
Status:
N/A
Number of Spaces:
1
No
No
No
No
Yes
No
No
Construction Details
Duplex Single
Frame/stucco
N/A
Gable/hip
Aluminum
Tax History
Year
Amount
Land
Improvement
Percent Change
Assessment
2020
$4,139
$22,800
$110,520
--%
$133,320
2019
$4,284
$22,800
$113,840
--%
$136,640
2018
$4,136
$22,800
$107,040
--%
$129,840
2017
$3,966
$22,800
$100,880
--%
$123,680
2016
$3,598
$22,800
$85,280
--%
$108,080
2014
$2,943
$22,800
$62,640
--%
$85,440
2013
$2,930
$22,800
$61,880
--%
$84,680
2012
$2,936
$22,800
$61,880
--%
$84,680

Average Home Price in 30269
Nearby Properties
Zip Code
Price
Bed
Bath
Sqft
Lot
Sold Date
$714,900
3 Beds
3 Baths
2,963 Sqft
3,656 Lot (sqft)
Sold 11/02/2026
$775,000
4 Beds
3.5 Baths
2,974 Sqft
3,702 Lot (sqft)
Sold 10/13/2026
$802,433
-- Beds
2.5 Baths
2,593 Sqft
2,975 Lot (sqft)
Sold 10/27/2026
$1,100,000
$1,100,000
5 Beds
5 Baths
3,264 Sqft
7,620 Lot (sqft)
Sold 11/02/2026
$674,900
6 Beds
3 Baths
3,303 Sqft
2,126 Lot (sqft)
Sold 11/02/2026
$629,900
-- Beds
3 Baths
3,045 Sqft
2,287 Lot (sqft)
Sold 10/26/2026
$750,000
4 Beds
3 Baths
2,790 Sqft
1,821 Lot (sqft)
Sold 10/05/2026




