
Member Features
Find Real Estate Bargain!
Full foreclosure details
Home value, equity and ownership info
Find homes priced below market
Get full access with a FREE Account
Already a member?
$1,699,000
Listing Price5beds
6baths
6,893sqft
229,996sqft lot
18116 Perthshire Ct, Leesburg, VA 20175
Member Features
Find Real Estate Bargain!
Full foreclosure details
Home value, equity and ownership info
Find homes priced below market
Get full access with a FREE Account
Already a member?
For Sale
Off Market
Home type
Price / sqft
Year built
Home Details
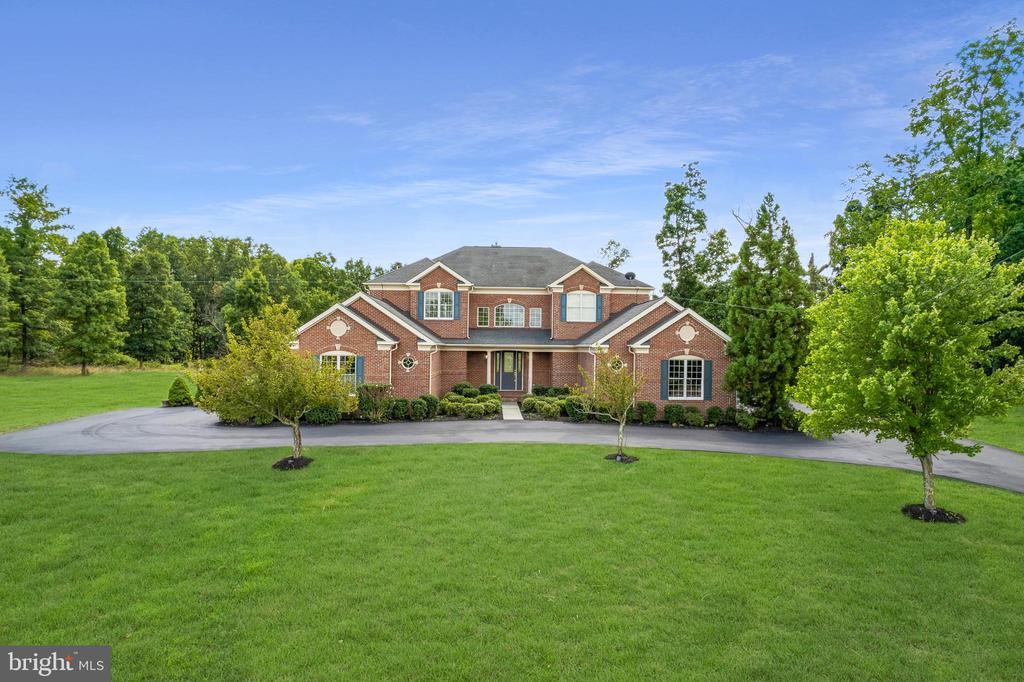
Welcome to your dream home in The Estates of Shenstone Farm. Perched atop a hill and facing north, this impressive executive home built by Toll Brothers offers stunning mountain views and a beautiful wooded backyard from its expansive 5-acre lot. This residence boasts over 8, 000 square feet of luxurious living space, including five bedrooms and four-and-one-half bathrooms. Key features include: Main Level Bedroom and Full Bath Four-car garage with car lifts, perfect for car enthusiasts North-Facing Newly - Paved Driveway Grand two-story foyer Formal living and dining rooms Main level primary suite with a spacious walk-in closet and adjacent office Expansive lower level with a Recreation/Game Room and full bathroom Sheltered screened-in patio for evening relaxation The elevated ceilings create a grand atmosphere, perfectly complementing the breathtaking views. The meticulously designed main level seamlessly blends luxury with functionality. The extraordinary lower level provides an ideal space for guests, with abundant storage and opportunities to make the space your own. Spend your evenings unwinding in your backyard sanctuary, enjoying the privacy and serenity of your sheltered screened-in patio. Why build new when you can move into this updated dream home with 5 acres of privacy? Don't miss this unique opportunity to own a piece of paradise in Shenstone.
Interior Details
6893
5
6
Has Heating:
Yes
Heating Type:
Central
Has Cooling:
Yes
Cooling Type:
Central
Has Fuel:
Yes
Fuel Type:
Gas
Has Basement:
No
Basement Type:
Full
Has Flooring:
No
Flooring Type:
N/A
Has Fireplace:
Yes
Fireplace Type:
N/A
Property Details
229996
Yes
Yes
Type:
Garage, Attached
Location:
N/A
Status:
N/A
Number of Spaces:
4
No
No
No
No
Yes
No
No
Construction Details
Colonial
Brick/stone (brick And/or Stone)
N/A
Hip
Asphalt
Tax History
Year
Amount
Land
Improvement
Percent Change
Assessment
2020
$9,508
$220,500
$698,170
--%
$918,670
2019
$9,676
$210,500
$715,460
--%
$925,960
2018
$9,487
$210,500
$663,920
--%
$874,420
2017
$9,465
$210,500
$630,870
--%
$841,370
2016
$11,321
$210,500
$778,250
--%
$988,750
2014
$11,585
$204,600
$798,490
--%
$1,003,090
2013
$11,484
$204,600
$748,500
--%
$953,100
2012
$10,502
$204,600
$645,800
--%
$850,400

Average Home Price in 20175
Nearby Properties
Zip Code
Price
Bed
Bath
Sqft
Lot
Sold Date
$1,699,000
$1,699,000
5 Beds
6 Baths
6,893 Sqft
229,996 Lot (sqft)
Sold 10/05/2026




