Member Features
Find Real Estate Bargain!
Full foreclosure details
Home value, equity and ownership info
Find homes priced below market
Get full access with a FREE Account
Already a member?
$597,900
Listing Price4beds
3baths
1,748sqft
5,445sqft lot
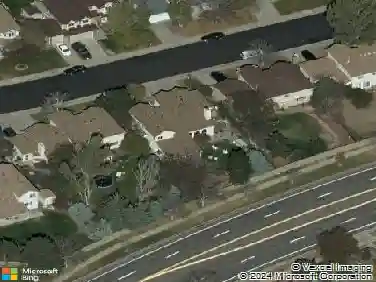
5417 S Perth Way, Centennial, CO 80015
Member Features
Find Real Estate Bargain!
Full foreclosure details
Home value, equity and ownership info
Find homes priced below market
Get full access with a FREE Account
Already a member?
For Sale
Off Market
Home type
Price / sqft
Year built
Home Details
Welcome to 5417 S Perth Waya rare must see 4BR/3BA with MOUNTAIN VIEWS through the entire 1st floor and primary suite, beautifully updated, light-filled with large NEW picture windows, zoned for Cherry Creek Schools. Nestled in Centennials desirable Park View Greens neighborhood, you will enjoy your morning coffee on the deck with stunning mountain views & wind-down every evening with the breathtaking sunsets. Shhh, dont tell your friends who live West of I-25, but mountain views & serenity can be both affordable & attainable. nnHighly desirable floor plan - all 4 bedrooms & 2 of the bathrooms upstairs. You will feel at peace with vaulted ceilings, stunning glossy hardwood floors, & thoughtful touches throughout the house. Put your feet up by the fireplace to watch the game or just take in the views. Enjoy the convenience of a main-floor 1/2 bath and laundry, & a finished lower-level rec room/workout area. Retreat to the tranquil primary suite offering mountain views, dual vanities, a custom Euro shower, with a spacious walk-in closet.nnWith recent updates including NEW INTERIOR PAINT, NEWLY FINISHED HARDWOOD floors & NEW CARPET upstairs, NEW RANGE/OVEN, HVAC replaced in Sept 2023, NEW recessed lighting, ROOF/GUTTERS & exterior paint in June 2023, ALL new double pane windows with custom cordless blinds installed in fall 2022. Furnace recently serviced & air ducts cleaned. nnDont miss the back yard oasis with a surprise for your furry friendsa fully fenced, flat, manicured, sp
Interior Details
1748
4
3
Has Heating:
Yes
Heating Type:
Forced Air With Air Conditioning
Has Cooling:
Yes
Cooling Type:
Central
Has Fuel:
Yes
Fuel Type:
Gas
Has Basement:
No
Basement Type:
Basement (unspecified)
Has Flooring:
No
Flooring Type:
N/A
Has Fireplace:
Yes
Fireplace Type:
N/A
Property Details
5445
No
No
Type:
Driveway
Location:
N/A
Status:
N/A
Number of Spaces:
0
N/A
N/A
N/A
N/A
N/A
N/A
N/A
Construction Details
Bi-level
Wood Siding
N/A
Gable/hip
Composition Shingle
Tax History
Year
Amount
Land
Improvement
Percent Change
Assessment
2019
$2,710
$10,692
$18,641
--%
$29,333
2019
$2,710
$10,618
$18,511
--%
$29,129
2017
$2,720
$4,752
$21,859
--%
$26,611
2017
$2,720
$4,752
$21,859
--%
$26,611
2016
$2,588
$4,975
$19,016
--%
$23,991
2014
$1,993
$3,662
$13,707
--%
$17,369
2013
$2,014
$3,662
$13,707
--%
$17,369
2011
$1,730
$0
$0
--%
$15,310

Average Home Price in 80015
Nearby Properties
Zip Code
Price
Bed
Bath
Sqft
Lot
Sold Date
$563,000
$563,000
3 Beds
3.5 Baths
1,864 Sqft
7,579 Lot (sqft)
Sold 10/14/2026
$564,000
$564,000
3 Beds
2 Baths
1,749 Sqft
7,405 Lot (sqft)
Sold 09/29/2026
$497,512
$497,512
3 Beds
4.5 Baths
1,682 Sqft
4,835 Lot (sqft)
Sold 09/25/2026
$419,000
$419,000
3 Beds
3.5 Baths
1,529 Sqft
5,445 Lot (sqft)
Sold 10/26/2026
$455,000
$455,000
3 Beds
4.5 Baths
1,707 Sqft
7,100 Lot (sqft)
Sold 03/21/2026
$544,900
$544,900
4 Beds
1 Baths
1,736 Sqft
7,623 Lot (sqft)
Sold 11/15/2025
$491,112
$491,112
2 Beds
2 Baths
1,858 Sqft
9,845 Lot (sqft)
Sold 08/25/2026
$515,000
$515,000
3 Beds
3.5 Baths
1,750 Sqft
5,663 Lot (sqft)
Sold 10/27/2026
$549,999
$549,999
3 Beds
3.5 Baths
1,730 Sqft
9,365 Lot (sqft)
Sold 10/26/2026