Member Features
Find Real Estate Bargain!
Full foreclosure details
Home value, equity and ownership info
Find homes priced below market
Get full access with a FREE Account
Already a member?
$419,000
Listing Price3beds
3.5baths
1,529sqft
5,445sqft lot
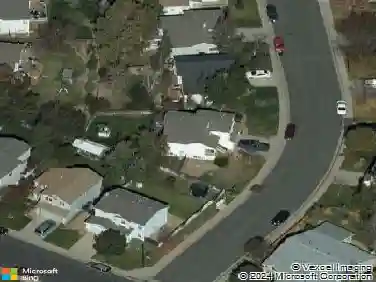
5458 S Perth Way, Centennial, CO 80015
Member Features
Find Real Estate Bargain!
Full foreclosure details
Home value, equity and ownership info
Find homes priced below market
Get full access with a FREE Account
Already a member?
For Sale
Home type
Price / sqft
Year built
Home Details
Welcome home to this beautifully maintained two-story in the highly desirable Park View Greens neighborhood! This inviting 3-bedroom, 2.5-bath home offers a bright, open floor plan designed for comfortable everyday living and effortless entertaining. The spacious kitchen overlooks the dining and living areas, creating a warm gathering space filled with natural light. Upstairs, you'll find a relaxing primary suite with a private bath, along with two generously sized secondary bedrooms and an additional full bathroom.nnStep outside to a private backyard with plenty of space for summer barbecues, outdoor entertaining, gardening, or simply unwinding after a long day. Recent improvements include a brand-new roof and new front and rear concrete, providing added value and peace of mind.nnIdeally located within the award-winning Cherry Creek School District, this home is just minutes from neighborhood parks, scenic trails, shopping, dining, golf courses, and recreation. With convenient access to E-470, DIA, and the Denver Tech Center, commuting is a breeze. Combining an excellent location, thoughtful updates, and exceptional value, this is a home you won't want to miss!
Interior Details
1529
3
3.5
Has Heating:
Yes
Heating Type:
Forced Air With Air Conditioning
Has Cooling:
Yes
Cooling Type:
Central
Has Fuel:
Yes
Fuel Type:
Gas
Has Basement:
No
Basement Type:
Basement (unspecified)
Has Flooring:
No
Flooring Type:
N/A
Has Fireplace:
Yes
Fireplace Type:
N/A
Property Details
5445
No
No
Type:
Driveway
Location:
N/A
Status:
N/A
Number of Spaces:
0
N/A
N/A
N/A
N/A
N/A
N/A
N/A
Construction Details
Bi-level
Wood Siding
N/A
Gable/hip
Composition Shingle
Tax History
Year
Amount
Land
Improvement
Percent Change
Assessment
2019
$2,494
$9,720
$17,215
--%
$26,935
2019
$2,494
$9,653
$17,096
--%
$26,749
2017
$2,315
$4,320
$18,245
--%
$22,565
2017
$2,315
$4,320
$18,245
--%
$22,565
2016
$2,164
$3,980
$16,000
--%
$19,980
2014
$1,726
$3,184
$11,797
--%
$14,981
2013
$1,744
$3,184
$11,797
--%
$14,981
2011
$1,666
$0
$0
--%
$14,690

Average Home Price in 80015
Nearby Properties
Zip Code
Price
Bed
Bath
Sqft
Lot
Sold Date
$569,000
$569,000
3 Beds
2 Baths
1,475 Sqft
8,886 Lot (sqft)
Sold 10/28/2026
$564,000
$564,000
3 Beds
2 Baths
1,749 Sqft
7,405 Lot (sqft)
Sold 09/29/2026
$505,180
$505,180
2 Beds
2 Baths
1,431 Sqft
8,102 Lot (sqft)
Sold 07/01/2026
$453,768
$453,768
2 Beds
2 Baths
1,431 Sqft
6,490 Lot (sqft)
Sold 06/19/2026
$419,000
$419,000
3 Beds
3.5 Baths
1,529 Sqft
5,445 Lot (sqft)
Sold 10/26/2026
$544,900
$544,900
4 Beds
1 Baths
1,736 Sqft
7,623 Lot (sqft)
Sold 11/15/2025
$549,999
$549,999
3 Beds
3.5 Baths
1,730 Sqft
9,365 Lot (sqft)
Sold 10/26/2026
$525,000
$525,000
3 Beds
2 Baths
1,382 Sqft
7,710 Lot (sqft)
Sold 10/27/2026
$540,000
$540,000
3 Beds
2 Baths
1,701 Sqft
6,490 Lot (sqft)
Sold 10/12/2026