Member Features
Find Real Estate Bargain!
Full foreclosure details
Home value, equity and ownership info
Find homes priced below market
Get full access with a FREE Account
Already a member?
$639,990
Listing Price4beds
2.5baths
1,999sqft
4,042sqft lot
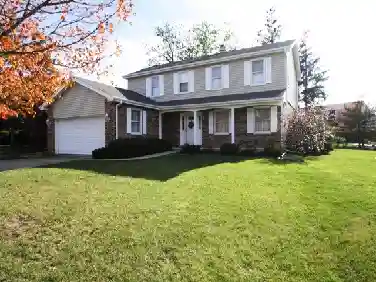
5980 Perth St, Aurora, CO 80019
Member Features
Find Real Estate Bargain!
Full foreclosure details
Home value, equity and ownership info
Find homes priced below market
Get full access with a FREE Account
Already a member?
For Sale
Off Market
Home type
Price / sqft
Year built
Home Details
Built in 2022 in Painted Prairie, this 4-bedroom, 4-bath home offers 2,739 finished sq ft on a landscaped corner lot with a private balcony, covered deck, covered patio, front porch, fenced yard, and oversized attached garage. The main level features 10-foot ceilings and an open layout connecting the kitchen, dining, and living areas. Kitchen details include quartz countertops, shaker cabinetry, stainless steel appliances, gas cooktop and oven, pantry, oversized island, cup wash at the main sink, and custom pendant lighting. Upstairs, the primary suite includes vaulted ceilings, a walk-in closet, private balcony, and bath with tile shower, bench, and dual vanities. Two additional upper-level bedrooms, a full bath, loft, and upper-level laundry with custom built-in storage add flexibility and function. The finished basement expands the floor plan with a recreation area, flex bedroom or office, 3/4 bath with walk-in shower, storage room, sub-panel, in-wall safe, and radon mitigation system. Additional features include central air, tankless water heater, smart thermostat, security system, camera wiring with POE runs, TV rough-ins, remote garage opener with camera, keypad entry, smart locks, Samsung refrigerator, Samsung washer and dryer, side swing gate, dog run, and 220V garage outlet for compatible tools or charging needs. The property also includes wood, tile, and carpet flooring, double-pane windows, egress windows, window coverings, black trim and windowsills, horizontal ra
Interior Details
1999
4
2.5
Has Heating:
Yes
Heating Type:
Forced Air With Air Conditioning
Has Cooling:
Yes
Cooling Type:
Central
Has Fuel:
No
Fuel Type:
N/A
Has Basement:
No
Basement Type:
Basement (unspecified)
Has Flooring:
No
Flooring Type:
N/A
Has Fireplace:
Yes
Fireplace Type:
N/A
Property Details
4042
No
No
Type:
Garage, Attached
Location:
N/A
Status:
N/A
Number of Spaces:
0
No
No
No
No
No
No
No
Construction Details
N/A
N/A
N/A
Hip
Composition Shingle
Tax History
Year
Amount
Land
Improvement
Percent Change
Assessment
2019
$483
$10,000
$0
--%
$10,000
2019
$483
$2,500
$0
--%
$2,500
0
$0
$10
$0
--%
$10

Average Home Price in 80019
Nearby Properties
Zip Code
Price
Bed
Bath
Sqft
Lot
Sold Date
$487,921
$487,921
3 Beds
2.5 Baths
1,721 Sqft
3,939 Lot (sqft)
Sold 07/16/2026
$497,228
$497,228
3 Beds
2.5 Baths
1,815 Sqft
3,088 Lot (sqft)
Sold 06/26/2026
$474,661
$474,661
3 Beds
2.5 Baths
1,721 Sqft
2,720 Lot (sqft)
Sold 06/23/2026
$510,000
$510,000
3 Beds
3 Baths
1,721 Sqft
3,128 Lot (sqft)
Sold 10/26/2026
$444,080
$444,080
3 Beds
2 Baths
1,721 Sqft
2,720 Lot (sqft)
Sold 10/27/2026
$549,900
$549,900
3 Beds
3 Baths
1,859 Sqft
2,880 Lot (sqft)
Sold 10/18/2026
$632,844
$632,844
3 Beds
3 Baths
2,165 Sqft
3,570 Lot (sqft)
Sold 11/02/2026
$584,800
$584,800
3 Beds
3 Baths
1,859 Sqft
3,280 Lot (sqft)
Sold 11/02/2026
$549,900
$549,900
4 Beds
3 Baths
2,192 Sqft
2,975 Lot (sqft)
Sold 11/02/2026