
Member Features
Find Real Estate Bargain!
Full foreclosure details
Home value, equity and ownership info
Find homes priced below market
Get full access with a FREE Account
Already a member?
$535,000
Listing Price3beds
3baths
2,560sqft
7,224sqft lot
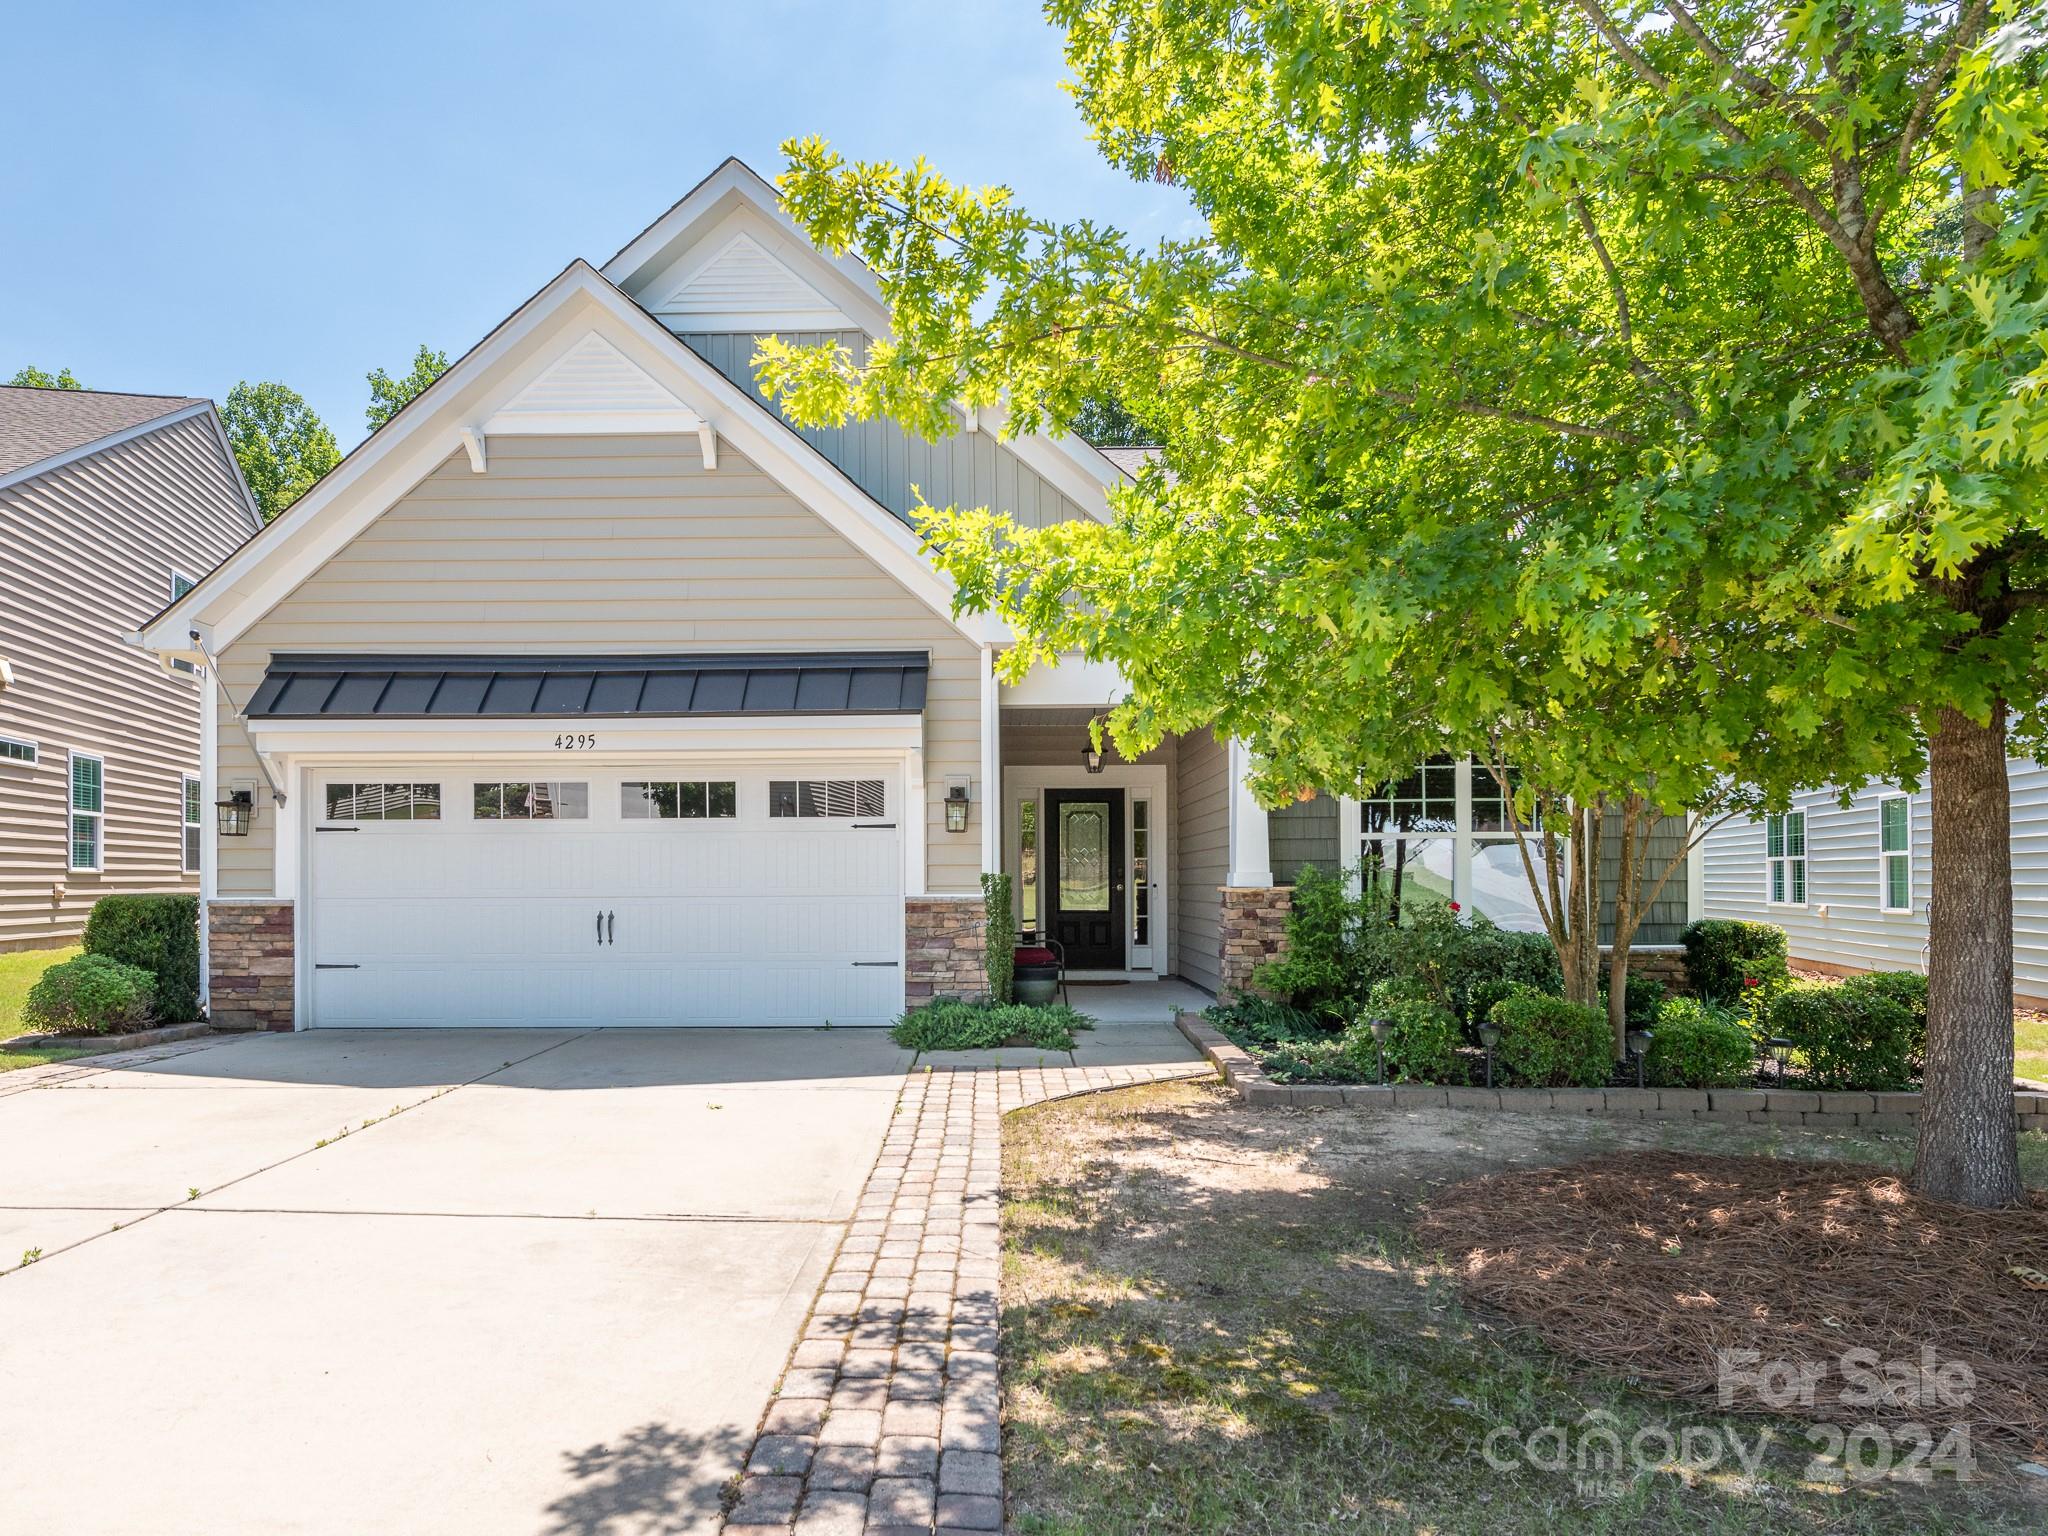
4295 Perth Rd, Fort Mill, SC 29707
Member Features
Find Real Estate Bargain!
Full foreclosure details
Home value, equity and ownership info
Find homes priced below market
Get full access with a FREE Account
Already a member?
For Sale
Off Market
Home type
Price / sqft
Year built
Home Details
WATCH 3D TOUR! Welcome to this stunning home w/ open floor plan, screened-in porch & large outdoor patio! Located in the highly desired Carolina Reserve community w/ top rated Indian Land schools! Close to everything - grocery stores, shops, restaurants & the Carolina Lakes Golf Club! Vinyl plank flooring throughout entire main living area + tons of natural light - perfect space for hosting. Living room w/ gas fireplace open to spacious kitchen. Dark wooden cabinets & walk-in pantry for tons of storage. SS appliances incl. gas range. Plenty of seating at the large center island + breakfast nook. Primary bedroom suite on main level w/ custom walk-in closet & ensuite w/ dual sinks + walk-in shower w/ bench. Additional main level bed & bath for guests. Large loft area upstairs ideal for game space / home office plus 3rd bedroom & full bath. Screened-in porch overlooks large patio & private tree lined yard. Family friendly amenities incl. pool & waterslide, playground & fitness center!
Interior Details
2560
3
3
Has Heating:
Yes
Heating Type:
Yes
Has Cooling:
No
Cooling Type:
N/A
Has Fuel:
No
Fuel Type:
N/A
Has Basement:
No
Basement Type:
N/A
Has Flooring:
No
Flooring Type:
Tile (unspecified)
Has Fireplace:
Yes
Fireplace Type:
N/A
Property Details
7224
No
No
Type:
N/A
Location:
N/A
Status:
N/A
Number of Spaces:
N/A
N/A
N/A
N/A
N/A
N/A
N/A
N/A
Construction Details
N/A
Aluminum/vinyl
N/A
Gable
Composition Shingle
Tax History
Year
Amount
Land
Improvement
Percent Change
Assessment
2019
$3,807
$30,000
$251,600
--%
$281,600
2018
$3,664
$30,000
$251,600
--%
$281,600
2017
$5,311
$30,000
$251,600
--%
$281,600
2016
$177
$9,800
$0
--%
$9,800
2015
$171
$9,800
$0
--%
$9,800

Average Home Price in 29707
Nearby Properties
Zip Code
Price
Bed
Bath
Sqft
Lot
Sold Date
$497,934
$497,934
-- Beds
3 Baths
2,228 Sqft
43,560 Lot (sqft)
Sold 09/12/2026
$494,378
$494,378
-- Beds
2.5 Baths
2,729 Sqft
9,403 Lot (sqft)
Sold 09/01/2026
$558,627
$558,627
-- Beds
3 Baths
2,812 Sqft
6,830 Lot (sqft)
Sold 07/31/2026
$474,807
-- Beds
3 Baths
2,228 Sqft
7,333 Lot (sqft)
Sold 06/09/2026
$542,487
-- Beds
3 Baths
2,729 Sqft
7,322 Lot (sqft)
Sold 06/04/2026
$483,629
$483,629
-- Beds
2.5 Baths
2,252 Sqft
9,582 Lot (sqft)
Sold 06/02/2026
$556,363
$556,363
-- Beds
3 Baths
2,912 Sqft
6,239 Lot (sqft)
Sold 10/06/2026
$535,000
$535,000
3 Beds
3 Baths
2,560 Sqft
7,224 Lot (sqft)
Sold 09/29/2026
$510,000
$510,000
3 Beds
3 Baths
2,560 Sqft
7,416 Lot (sqft)
Sold 09/29/2026
Calculators
Mortgage
Mortgage Calculator
Details for 4295 PERTH RD
Property Debt
Foreclosure Contact Details
Similar Homes Nearby

Guides for Perth Rd

Lincoln, Nebraska’s real estate market has seen steady growth in average property values from March 2023 to February 2024. The market exhibits rising demand and prices, indicating there may be value buys available.



