
Member Features
Find Real Estate Bargain!
Full foreclosure details
Home value, equity and ownership info
Find homes priced below market
Get full access with a FREE Account
Already a member?
$1,175,000
Listing Price5beds
4baths
4,680sqft
59,285sqft lot
3000 Perth Dr, Edmond, OK 73013
Member Features
Find Real Estate Bargain!
Full foreclosure details
Home value, equity and ownership info
Find homes priced below market
Get full access with a FREE Account
Already a member?
For Sale
Off Market
Home type
Price / sqft
Year built
Home Details
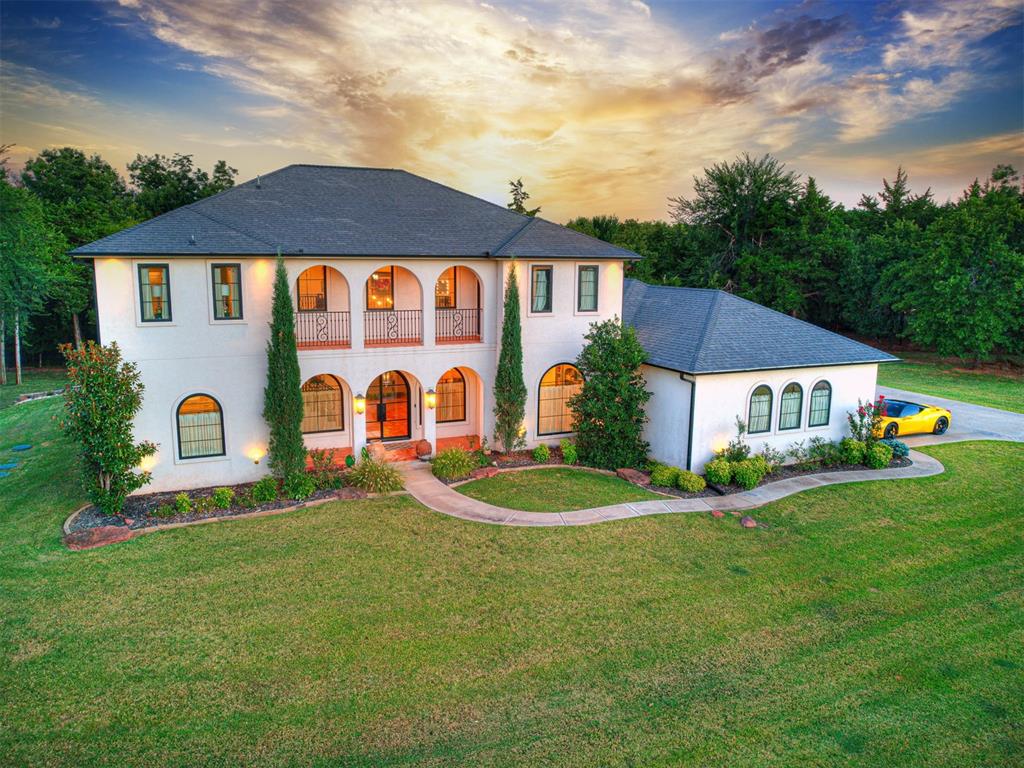
An exceptional Santa Barbara-inspired estate in the gated community of Fountain Gate Estates in East Edmond, Oklahoma. This home offers a rare blend of elegance, modern design, & superior craftsmanship. Step through the grand entryway and discover an open floor plan that seamlessly connects the spacious family room, dining area, & chefs kitchen. The state-of-the-art kitchen features top-of-the-line commercial appliances, a large quartzite island, custom cabinetry, an undermount granite sink, touch faucet, ice maker, and a cozy coffee barperfect for both casual dining and entertaining. Handmade terra cotta tiles & light fixtures sourced from The Wood Garden add warmth & character throughout the downstairs living areas. The primary suite is a sanctuary of luxury, with outdoor access, his-and-hers closets, a large soaking tub, a walk-in shower with high-end fixtures, and a peaceful retreat-like ambiance. The first floor also includes a versatile office or playroom, formal dining room, powder bath with an adjoining storage room, a large laundry room with ample storage, and access to the back patio. The outdoor space is perfect for entertaining, featuring a large covered patio, a gas fire pit, a built-in gas connection for grilling, & a matching two-story playhouse. Additional features include a 3-car oversized garage w attic access, a below-ground storm shelter, water well, aerobic septic system, sprinkler system, & meticulously landscaped terraces. This h
Interior Details
4680
5
4
Has Heating:
Yes
Heating Type:
Central
Has Cooling:
Yes
Cooling Type:
Central
Has Fuel:
No
Fuel Type:
N/A
Has Basement:
No
Basement Type:
N/A
Has Flooring:
No
Flooring Type:
N/A
Has Fireplace:
Yes
Fireplace Type:
N/A
Property Details
59285
No
No
Type:
Garage, Attached
Location:
N/A
Status:
N/A
Number of Spaces:
3
No
No
No
No
Yes
No
No
Construction Details
N/A
Brick
N/A
Hip
Composition Shingle
Tax History
Year
Amount
Land
Improvement
Percent Change
Assessment
2020
$7,809
$14,988
$59,097
--%
$74,085
2019
$7,700
$14,988
$57,722
--%
$72,710
2018
$7,876
$14,988
$58,932
--%
$73,920
2017
$7,921
$14,988
$59,701
--%
$74,689
2016
$1,513
$14,300
$0
--%
$14,300
2014
$248
$2,353
$0
--%
$2,353
2013
$237
$2,241
$0
--%
$2,241
2012
$226
$2,135
$0
--%
$2,135

Average Home Price in 73013
Nearby Properties
Zip Code
Price
Bed
Bath
Sqft
Lot
Sold Date
$712,745
$712,745
3 Beds
2.5 Baths
4,784 Sqft
87,120 Lot (sqft)
Sold 08/22/2026
$1,220,302
$1,220,302
3 Beds
4.5 Baths
4,607 Sqft
57,281 Lot (sqft)
Sold 05/29/2026
$900,000
$900,000
4 Beds
3.5 Baths
4,736 Sqft
90,169 Lot (sqft)
Sold 10/06/2026
$1,175,000
$1,175,000
5 Beds
4 Baths
4,680 Sqft
59,285 Lot (sqft)
Sold 10/12/2026






