
Member Features
Find Real Estate Bargain!
Full foreclosure details
Home value, equity and ownership info
Find homes priced below market
Get full access with a FREE Account
Already a member?
$1,849,000
Listing Price5beds
5baths
6,169sqft
53,100sqft lot
2808 Perth Dr, Edmond, OK 73013
Member Features
Find Real Estate Bargain!
Full foreclosure details
Home value, equity and ownership info
Find homes priced below market
Get full access with a FREE Account
Already a member?
For Sale
Off Market
Home type
Price / sqft
Year built
Home Details
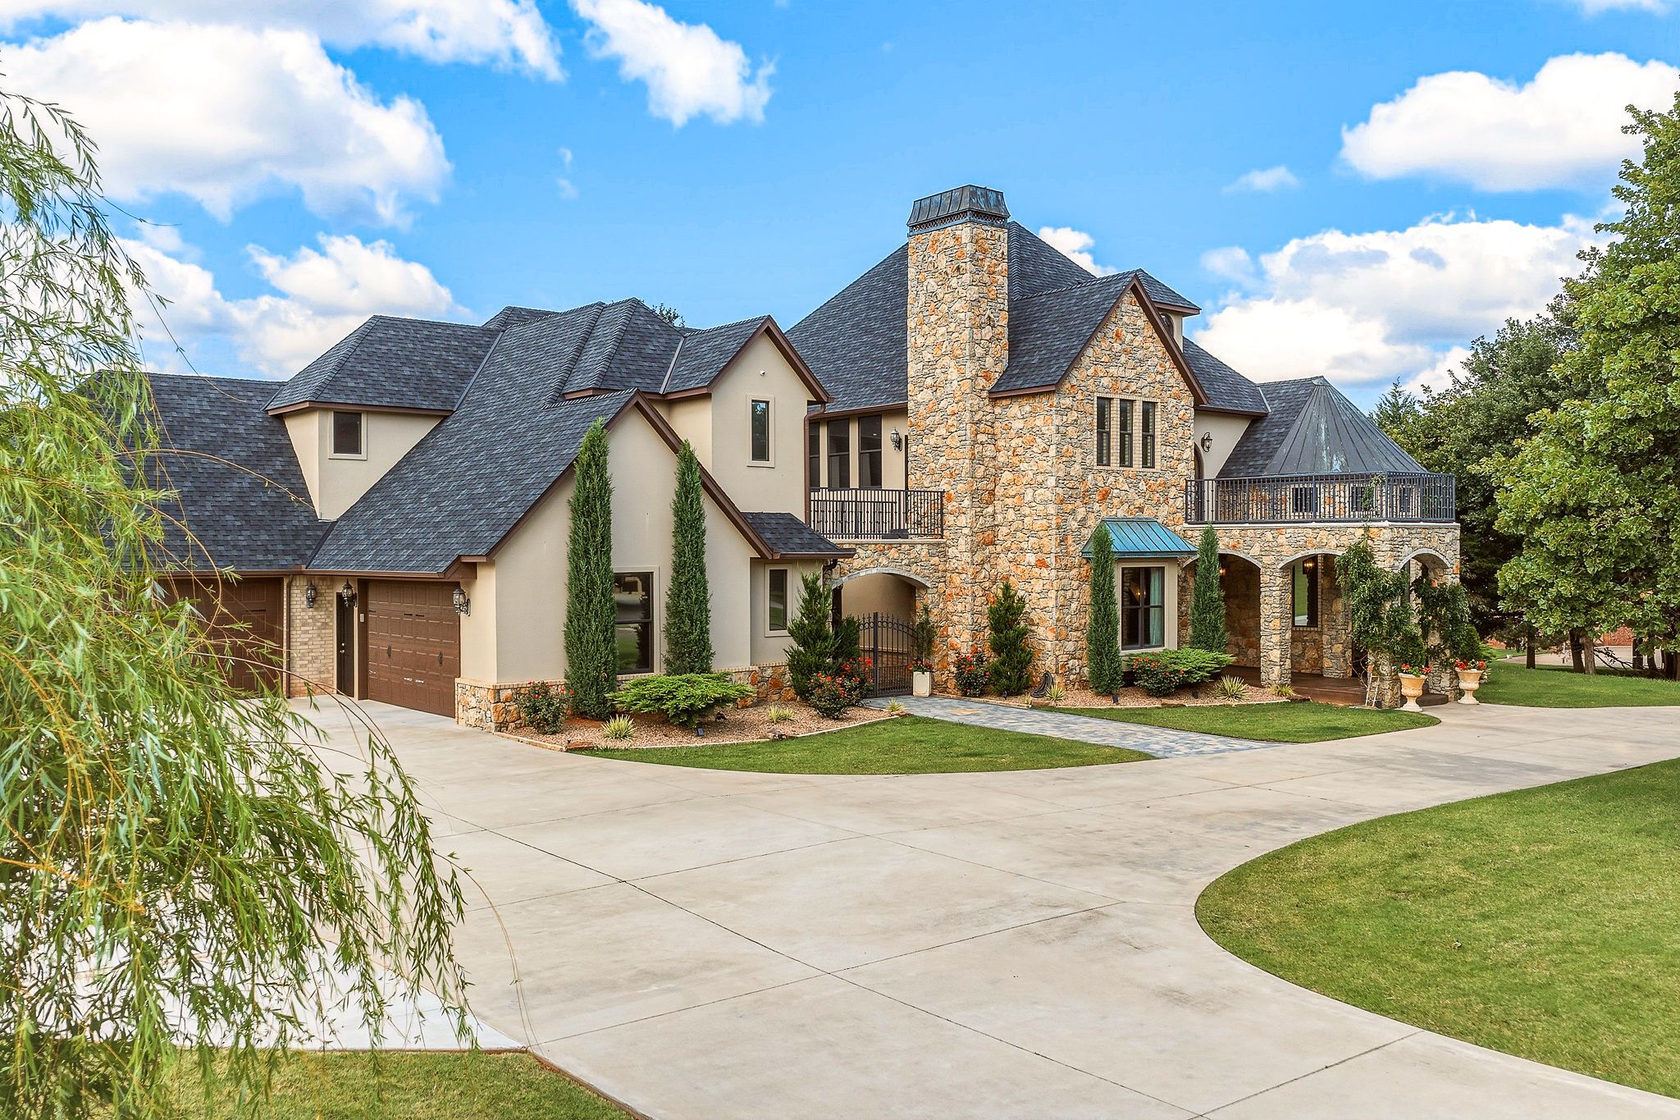
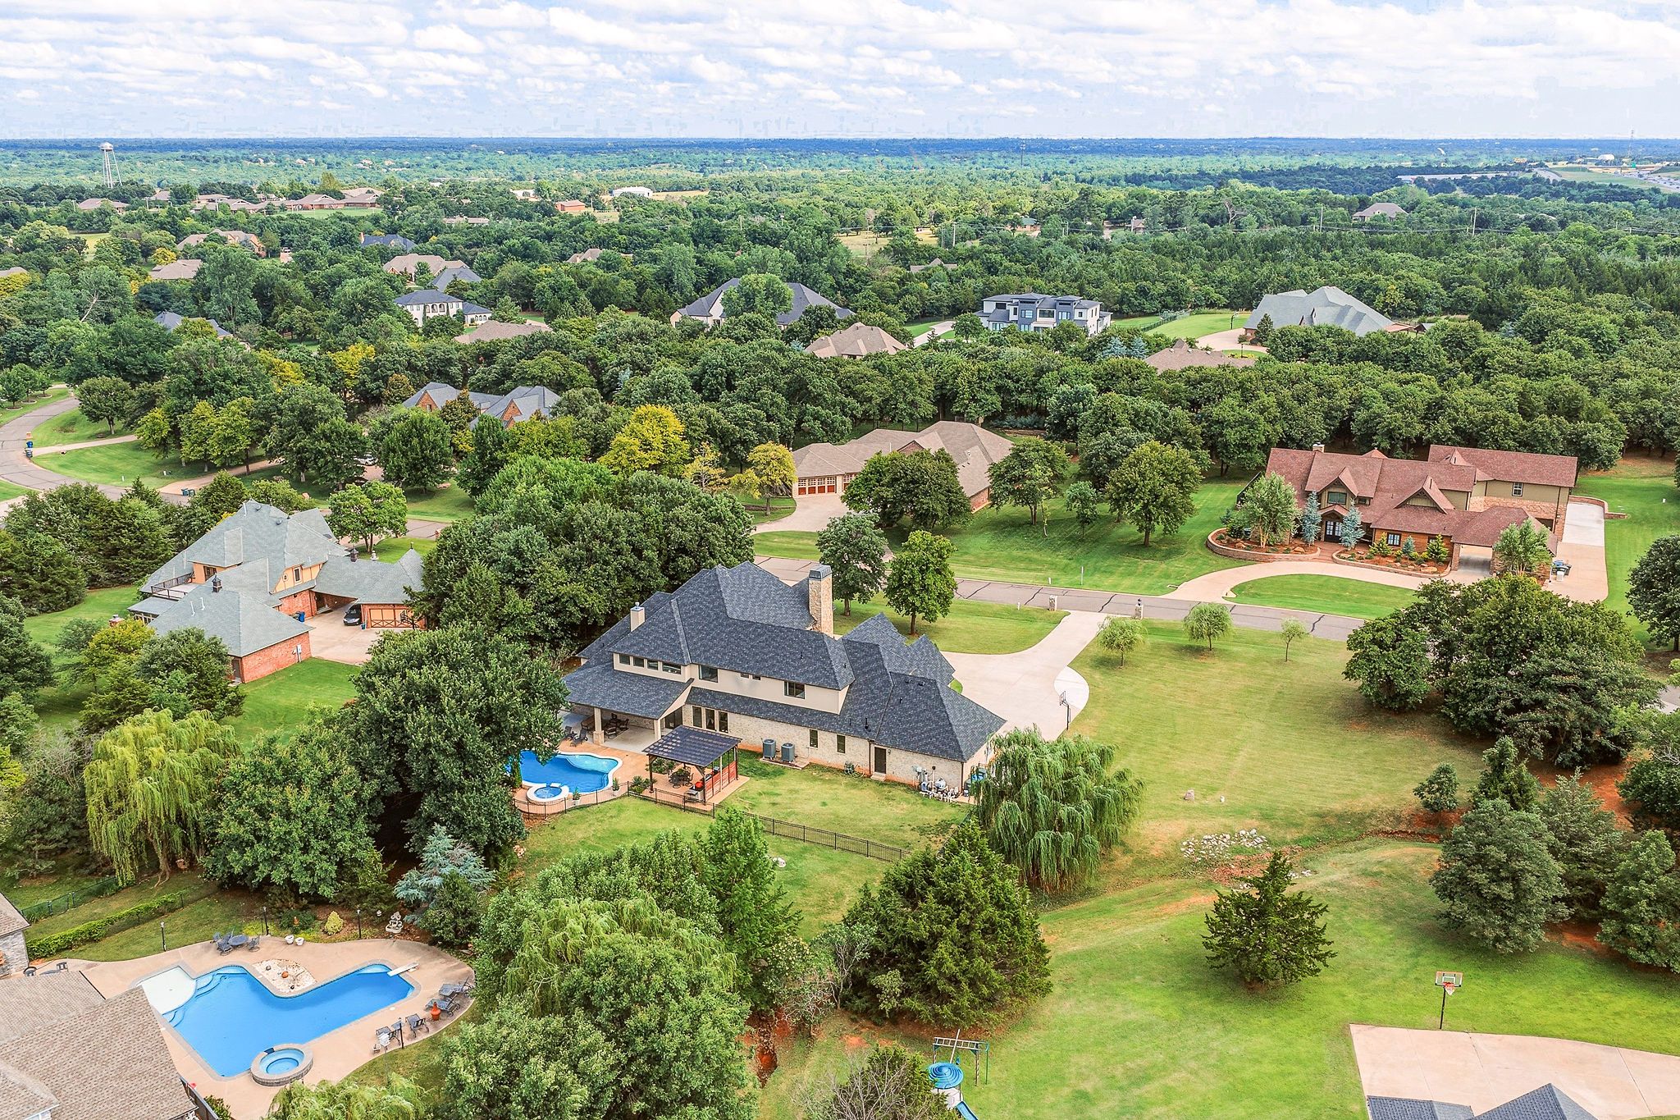
This home is in a convenient east Edmond location with immediate access to I-35. This home was custom built by the current owners. Designed with an open-concept flow, the expansive main living space feels warm yet huge, two exquisite fireplaces across two distinct living areas and two elegant dining spaces—perfect for both grand entertaining and intimate family gatherings. The grand curved staircase is a focal point of the entry into the main living space. At the heart of the home is a gourmet kitchen featuring high-end premium finishes, custom cabinetry, and a massive center island. Step into the European-style courtyard to have your morning coffee or afternoon tea. First floor windows are expansive and UV-protected maximizing both natural light and absolute privacy. The main level has a thoughtfully designed layout, including a private home office uniquely situated in its own architectural turret. The luxurious primary suite is a true oasis, boasting a spa-like ensuite bath. Additionally, a downstairs guest suite offers rare, ADA-accessible features, including a true zero-entry (no lip) shower. Ascend the grand front staircase or the convenient back staircase to discover an upper level designed to give guests and family the ultimate VIP experience. Each of the three oversized bedrooms features its own private ensuite bath (designed by owner to have a luxury hotel vibe). For maximum privacy, one suite is situated off the architectural "bridge," boasting its own private
Interior Details
6169
5
5
Has Heating:
No
Heating Type:
N/A
Has Cooling:
Yes
Cooling Type:
Central
Has Fuel:
No
Fuel Type:
N/A
Has Basement:
No
Basement Type:
N/A
Has Flooring:
No
Flooring Type:
N/A
Has Fireplace:
Yes
Fireplace Type:
N/A
Property Details
53100
No
No
Type:
Garage, Attached
Location:
N/A
Status:
N/A
Number of Spaces:
0
N/A
N/A
N/A
N/A
N/A
N/A
N/A
Construction Details
N/A
Stucco
N/A
Gable/hip
Composition Shingle
Tax History
Year
Amount
Land
Improvement
Percent Change
Assessment
2020
$9,385
$12,881
$77,155
--%
$90,036
2019
$990
$9,350
$0
--%
$9,350
2018
$996
$9,350
$0
--%
$9,350
2017
$991
$9,350
$0
--%
$9,350
2016
$1,344
$12,705
$0
--%
$12,705
2014
$248
$2,353
$0
--%
$2,353
2013
$237
$2,241
$0
--%
$2,241
2012
$226
$2,135
$0
--%
$2,135

Average Home Price in 73013
Nearby Properties
Zip Code
Price
Bed
Bath
Sqft
Lot
Sold Date
$1,849,000
$1,849,000
5 Beds
5 Baths
6,169 Sqft
53,100 Lot (sqft)
Sold 06/25/2026




