Member Features
Find Real Estate Bargain!
Full foreclosure details
Home value, equity and ownership info
Find homes priced below market
Get full access with a FREE Account
Already a member?
$355,000
Listing Price3beds
2.5baths
2,244sqft
5,663sqft lot
416 Perth Dr, Cartersville, GA 30121
Member Features
Find Real Estate Bargain!
Full foreclosure details
Home value, equity and ownership info
Find homes priced below market
Get full access with a FREE Account
Already a member?
For Sale
Off Market
Home type
Price / sqft
Year built
Home Details
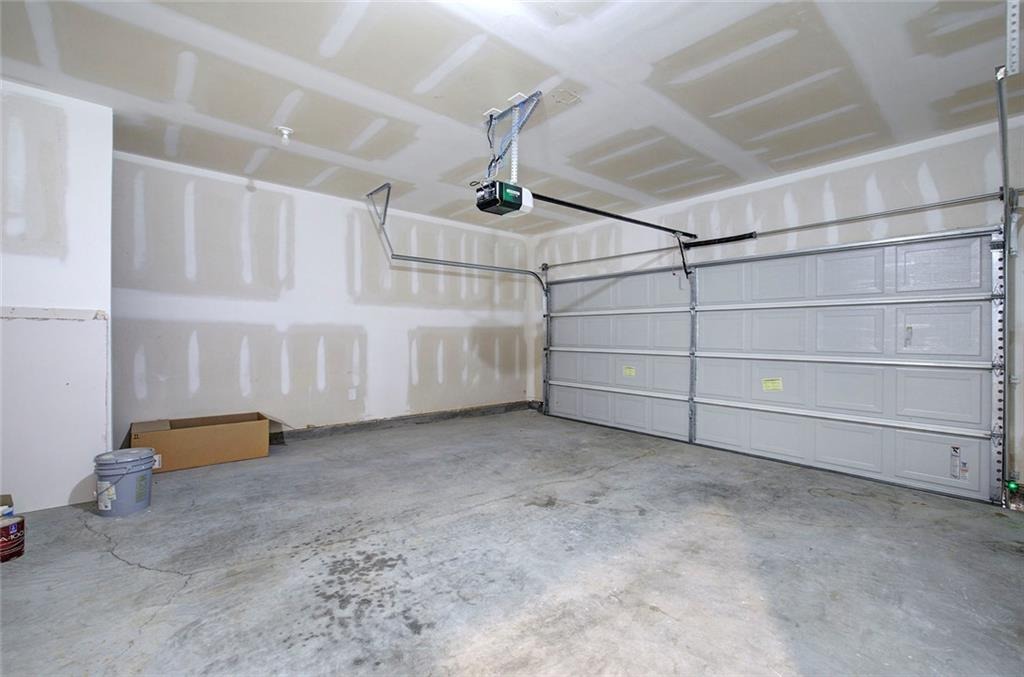
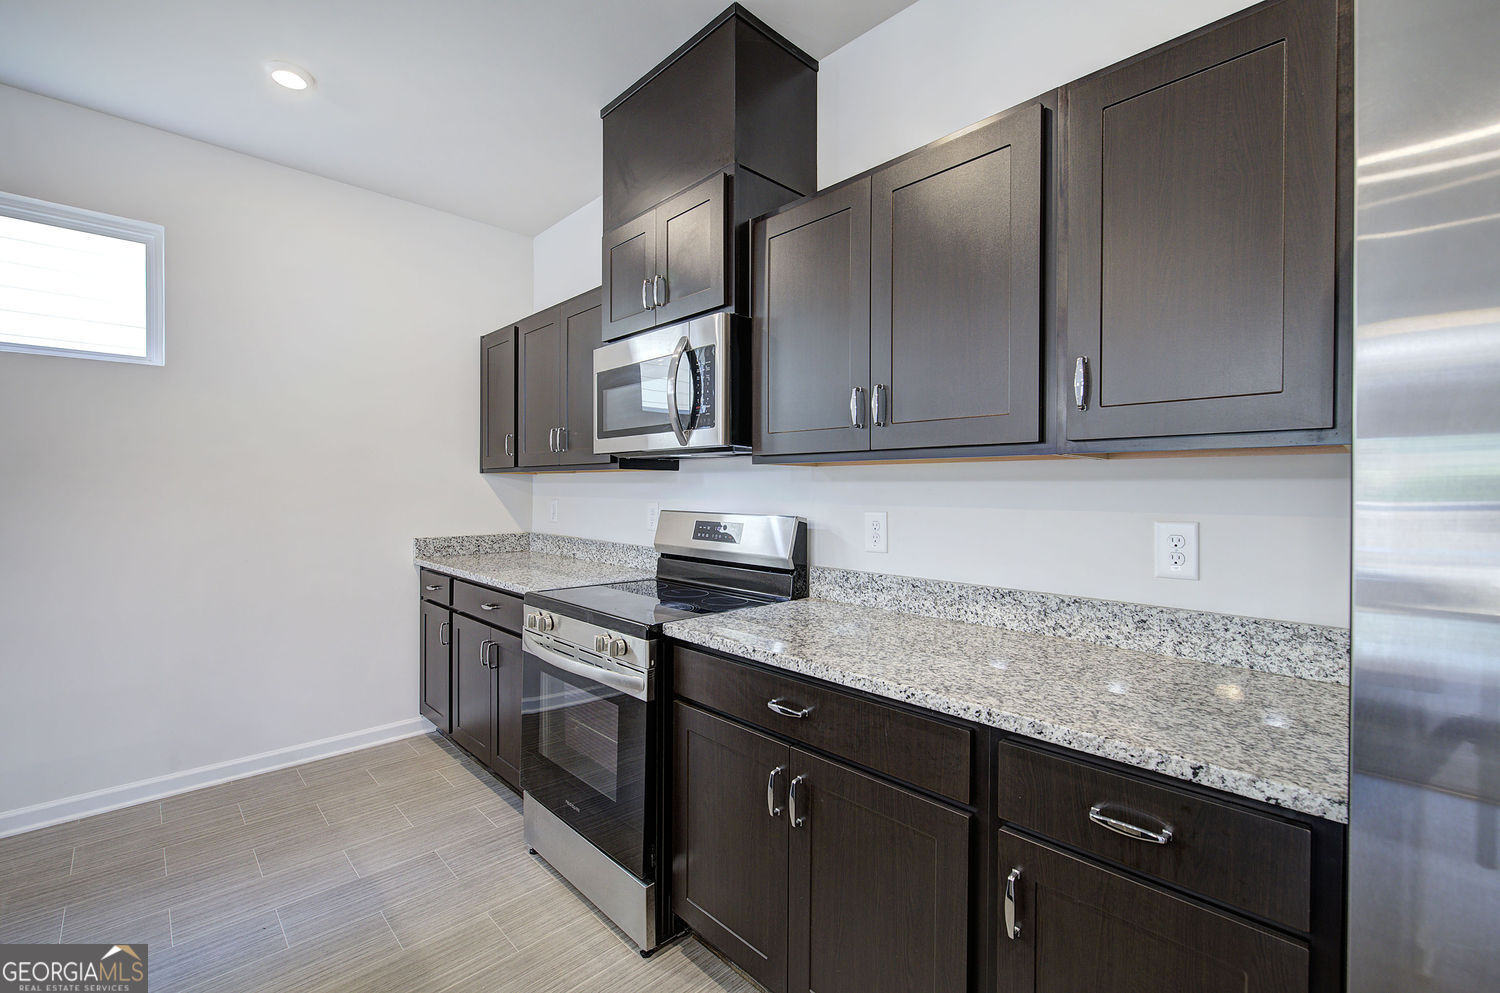
Welcome home to this charming Craftsman-style residence in the desirable Highland Crossing community! Built in 2024, this move-in ready 2,244 sq. ft. home features 3 spacious bedrooms, 2.5 bathrooms, and a versatile flex space that works perfectly as a dedicated home office, secondary living area, or a potential 4th bedroom.nnKey Highlights:nnFlexible Floor Plan: Open main-level layout designed for easy daily living, plus a flexible room option to fit your needs (office, den, or guest room).nnModern Kitchen: Outfitted with sleek dark cabinetry, granite countertops, a center island with seating, and stainless steel appliances.nnBedrooms & Baths: Generously sized bedrooms upstairs, including a primary suite, along with 2 full baths upstairs and a convenient main-level powder room.nnComfort & Convenience: Central heating and cooling, attached 2-car garage, and a low-maintenance 0.13-acre lot with a private backyard setting.nnPrime Location: Conveniently located in Cartersville with quick access to I-75, US-41, downtown shopping, dining, and local parks.nnA perfect combination of space, modern efficiency, and flexibility. Schedule your private tour today!
Interior Details
2244
3
2.5
Has Heating:
Yes
Heating Type:
Central
Has Cooling:
Yes
Cooling Type:
Central
Has Fuel:
No
Fuel Type:
N/A
Has Basement:
No
Basement Type:
N/A
Has Flooring:
No
Flooring Type:
Laminate Plank
Has Fireplace:
Yes
Fireplace Type:
N/A
Property Details
5663
Yes
Yes
Type:
N/A
Location:
N/A
Status:
N/A
Number of Spaces:
N/A
No
No
No
No
No
No
No
Construction Details
N/A
Fiber Cement Siding (hardi-board/hardi-plank)
N/A
Hip
Composition Shingle
Tax History
Year
Amount
Land
Improvement
Percent Change
Assessment

Average Home Price in 30121
Nearby Properties
Zip Code
Price
Bed
Bath
Sqft
Lot
Sold Date
$367,123
3 Beds
2.5 Baths
2,244 Sqft
4,356 Lot (sqft)
Sold 10/18/2026
$368,000
$368,000
3 Beds
2.5 Baths
2,244 Sqft
4,356 Lot (sqft)
Sold 10/18/2026
$355,000
$355,000
3 Beds
3 Baths
1,954 Sqft
5,227 Lot (sqft)
Sold 10/18/2026
$318,235
3 Beds
3 Baths
1,909 Sqft
4,792 Lot (sqft)
Sold 10/18/2026
$350,000
3 Beds
2 Baths
1,928 Sqft
5,663 Lot (sqft)
Sold 10/18/2026
$326,430
3 Beds
3 Baths
1,909 Sqft
4,792 Lot (sqft)
Sold 10/18/2026
$324,035
3 Beds
3 Baths
1,909 Sqft
4,356 Lot (sqft)
Sold 10/18/2026
$329,825
3 Beds
3 Baths
2,237 Sqft
4,792 Lot (sqft)
Sold 10/18/2026
$355,000
$355,000
3 Beds
2.5 Baths
2,244 Sqft
5,663 Lot (sqft)
Sold 10/13/2026