
Member Features
Find Real Estate Bargain!
Full foreclosure details
Home value, equity and ownership info
Find homes priced below market
Get full access with a FREE Account
Already a member?
$370,000
Listing Price2beds
3.5baths
1,434sqft
1,394sqft lot
3691 S Perth Cir, Aurora, CO 80013
Member Features
Find Real Estate Bargain!
Full foreclosure details
Home value, equity and ownership info
Find homes priced below market
Get full access with a FREE Account
Already a member?
For Sale
Off Market
Home type
Price / sqft
Year built
Home Details
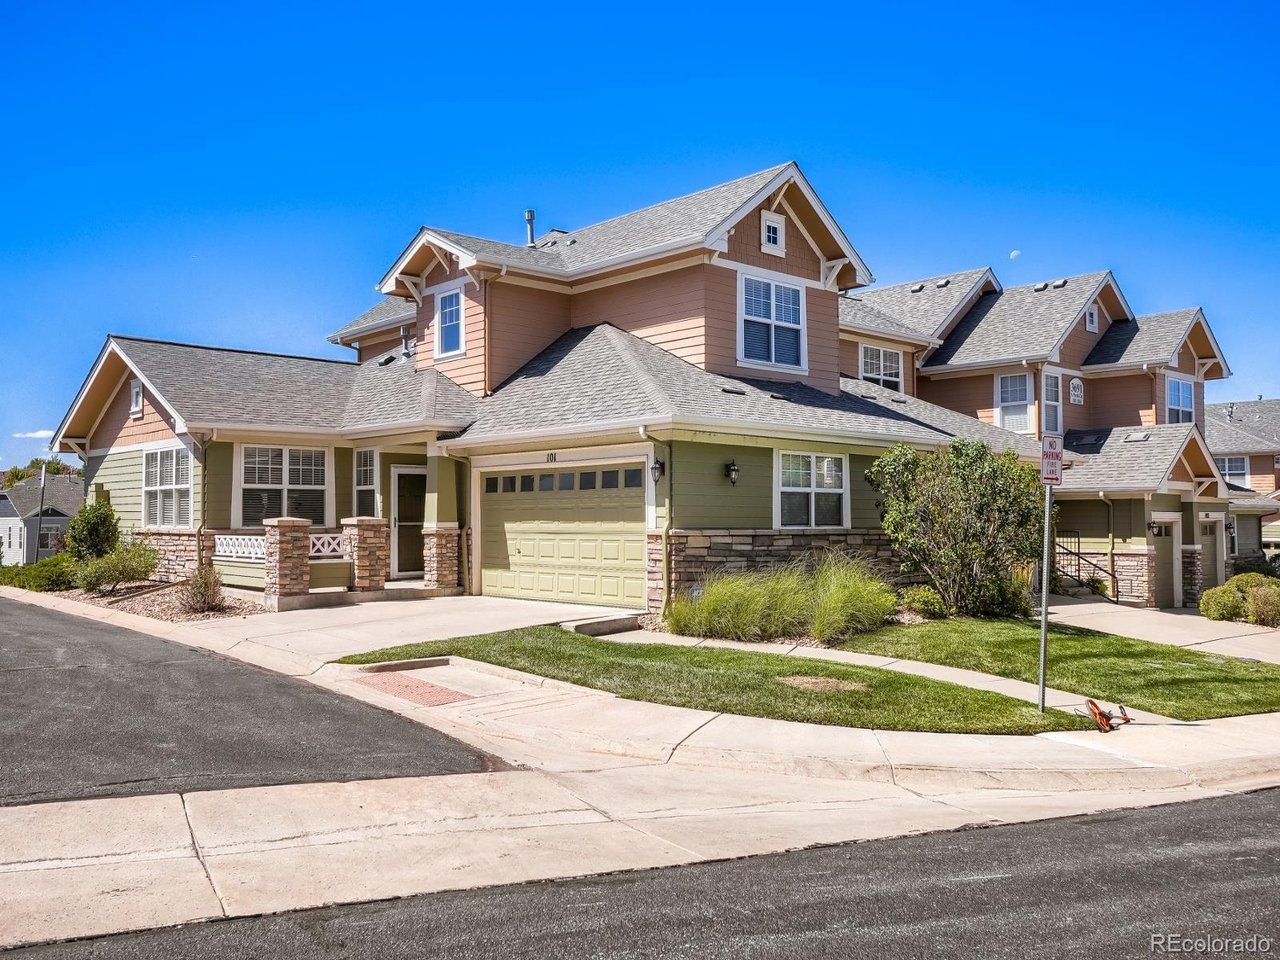
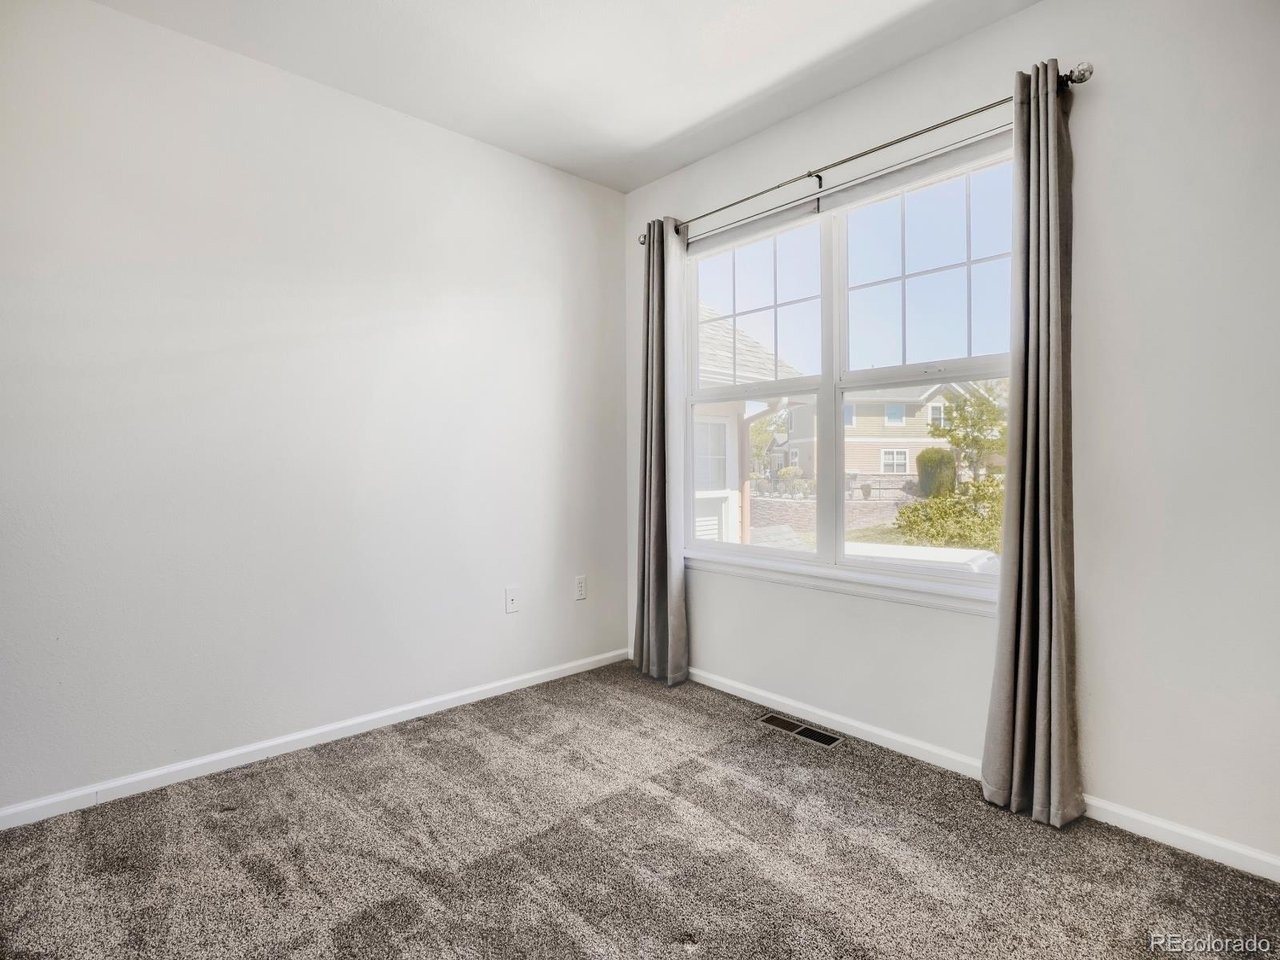
Welcome home to effortless Colorado living in the heart of Southeast Aurora's highly desirable 80013 area. Enjoy the open space without backyard neighbors. Beautifully maintained and truly move-in ready, this inviting townhome offers an appealing blend of comfort, convenience, and low-maintenance living-all in a quiet, well-kept community. Step inside to a light-filled, open-concept layout designed for the way you live today. The spacious living room flows naturally into the dining area and kitchen, creating an easygoing space for quiet mornings, casual dinners, and evenings spent entertaining friends. Abundant natural light adds warmth throughout, giving the home an inviting, airy feel. The primary suite provides a peaceful place to unwind at the end of the day, complete with generous closet space. Additional bedroom offers the flexibility today's lifestyles demand-create a comfortable guest room, inspiring home office, creative space, or personal retreat. Life here is designed to be simple. Attached parking, in-unit laundry, and maintenance-free exterior living mean you can spend less time on upkeep and more time enjoying your home and everything Aurora and the greater Denver area have to offer. Just outside your door, a world of everyday conveniences and outdoor experiences awaits. Enjoy easy access to shopping, dining, parks, trails, and recreation, with E-470 and I-225 making commutes a breeze. Buckley Space Force Base, Denver International Airport, and the Denver Tech C
Interior Details
1434
2
3.5
Has Heating:
Yes
Heating Type:
Forced Air With Air Conditioning
Has Cooling:
Yes
Cooling Type:
Central
Has Fuel:
Yes
Fuel Type:
Gas
Has Basement:
No
Basement Type:
N/A
Has Flooring:
No
Flooring Type:
N/A
Has Fireplace:
Yes
Fireplace Type:
N/A
Property Details
1394
No
No
Type:
Garage, Attached
Location:
N/A
Status:
N/A
Number of Spaces:
2
No
No
No
No
Yes
No
No
Construction Details
Bi-level
Wood Siding
N/A
Gable/hip
Composition Shingle
Tax History
Year
Amount
Land
Improvement
Percent Change
Assessment
2019
$3,014
$5,216
$17,860
--%
$23,076
2019
$3,014
$5,180
$17,736
--%
$22,916
2017
$3,015
$4,536
$15,710
--%
$20,246
2017
$3,015
$4,536
$15,710
--%
$20,246
2016
$2,672
$4,298
$12,824
--%
$17,122
2014
$2,228
$4,298
$8,111
--%
$12,409
2013
$2,237
$4,298
$8,111
--%
$12,409
2011
$2,434
$0
$0
--%
$13,430

Average Home Price in 80013
Nearby Properties
Zip Code
Price
Bed
Bath
Sqft
Lot
Sold Date
$402,560
$402,560
2 Beds
3.5 Baths
1,602 Sqft
1,394 Lot (sqft)
Sold 09/26/2026
$425,758
$425,758
2 Beds
2 Baths
1,339 Sqft
0 Lot (sqft)
Sold 09/10/2026
$325,000
$325,000
2 Beds
3 Baths
1,602 Sqft
1,413 Lot (sqft)
Sold 05/22/2026
$370,000
$370,000
2 Beds
3.5 Baths
1,434 Sqft
1,394 Lot (sqft)
Sold 09/05/2026







