Member Features
Find Real Estate Bargain!
Full foreclosure details
Home value, equity and ownership info
Find homes priced below market
Get full access with a FREE Account
Already a member?
$625,891
Listing Price4beds
3baths
2,563sqft
7,488sqft lot
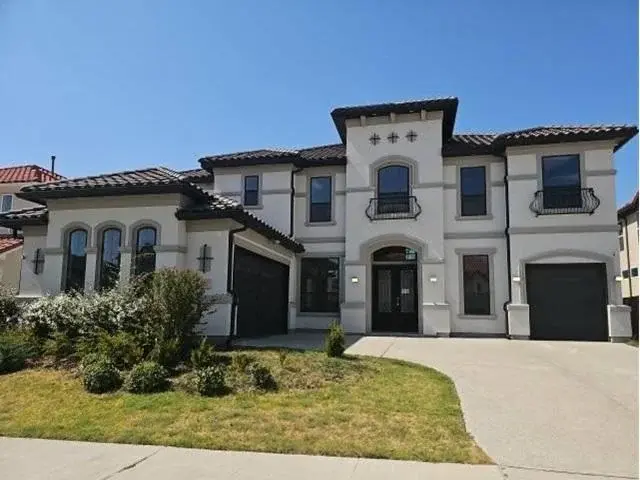
3300 Persimmon Ln, Frisco, TX 75033
Member Features
Find Real Estate Bargain!
Full foreclosure details
Home value, equity and ownership info
Find homes priced below market
Get full access with a FREE Account
Already a member?
For Sale
Home type
Price / sqft
Year built
Home Details
Welcome to this hard-to-find single-story home with a pool in West Frisco, located on charming rear-entry streetscape and zoned to Wakeland High School. Surrounded by larger homes, this move-in ready property offers an outstanding opportunity in one of Friscos most desirable areas. Inside, youll find a completely remodeled kitchen that serves as the heart of the home, offering updated style and function for everyday living and entertaining. The thoughtful split floor plan places the primary suite in its own private corner of the home, separate from the secondary bedrooms, creating a layout that works beautifully for both privacy and flexibility. The owners suite offers French doors opening to the beautiful pool and hot tub, creating a private retreat with direct backyard access. Additional features include wood floors, plantation shutters, and a Nest thermostat. An 8-foot board-on-board fence frames the saltwater pool, hot tub, and landscaped side yard. Additional updates include new carpet in the bedrooms, adding to the fresh, move-in ready feel. The single-story design is especially appealing and increasingly difficult to find, and the backyard pool adds the perfect setting for relaxing, entertaining, and enjoying Texas summers. With its ideal combination of location, layout, updates, and outdoor living, this home stands out in todays market. HVAC 2020 & 2026, WH 2025, ROOF 2022ish
Interior Details
2563
4
3
Has Heating:
Yes
Heating Type:
Central
Has Cooling:
Yes
Cooling Type:
Central
Has Fuel:
No
Fuel Type:
N/A
Has Basement:
No
Basement Type:
N/A
Has Flooring:
No
Flooring Type:
N/A
Has Fireplace:
Yes
Fireplace Type:
N/A
Property Details
7488
No
No
Type:
Garage, Attached
Location:
N/A
Status:
N/A
Number of Spaces:
2
No
No
No
No
Yes
No
No
Construction Details
N/A
Brick Veneer
N/A
Hip
Composition Shingle
Tax History
Year
Amount
Land
Improvement
Percent Change
Assessment
2020
$8,362
$89,856
$332,109
--%
$421,965
2019
$8,337
$89,856
$324,929
--%
$414,785
2018
$7,955
$89,856
$286,791
--%
$376,647
2017
$7,635
$89,856
$266,203
--%
$356,059
2016
$7,499
$89,856
$257,620
--%
$347,476
2014
$6,478
$73,832
$221,698
--%
$295,530
2013
$6,097
$73,832
$202,451
--%
$276,283
2012
$5,687
$73,832
$193,217
--%
$267,049

Average Home Price in 75033
Nearby Properties
Zip Code
Price
Bed
Bath
Sqft
Lot
Sold Date
$455,000
4 Beds
3 Baths
2,814 Sqft
10,156 Lot (sqft)
Sold 10/14/2026
$370,000
$370,000
4 Beds
3 Baths
2,407 Sqft
10,284 Lot (sqft)
Sold 10/27/2026