
Member Features
Find Real Estate Bargain!
Full foreclosure details
Home value, equity and ownership info
Find homes priced below market
Get full access with a FREE Account
Already a member?
$124,900
Listing Price1beds
1baths
675sqft
16,656sqft lot
6441 Pershing Rd, Stickney, IL 60402
Member Features
Find Real Estate Bargain!
Full foreclosure details
Home value, equity and ownership info
Find homes priced below market
Get full access with a FREE Account
Already a member?
For Sale
Off Market
Home type
Price / sqft
Year built
Home Details
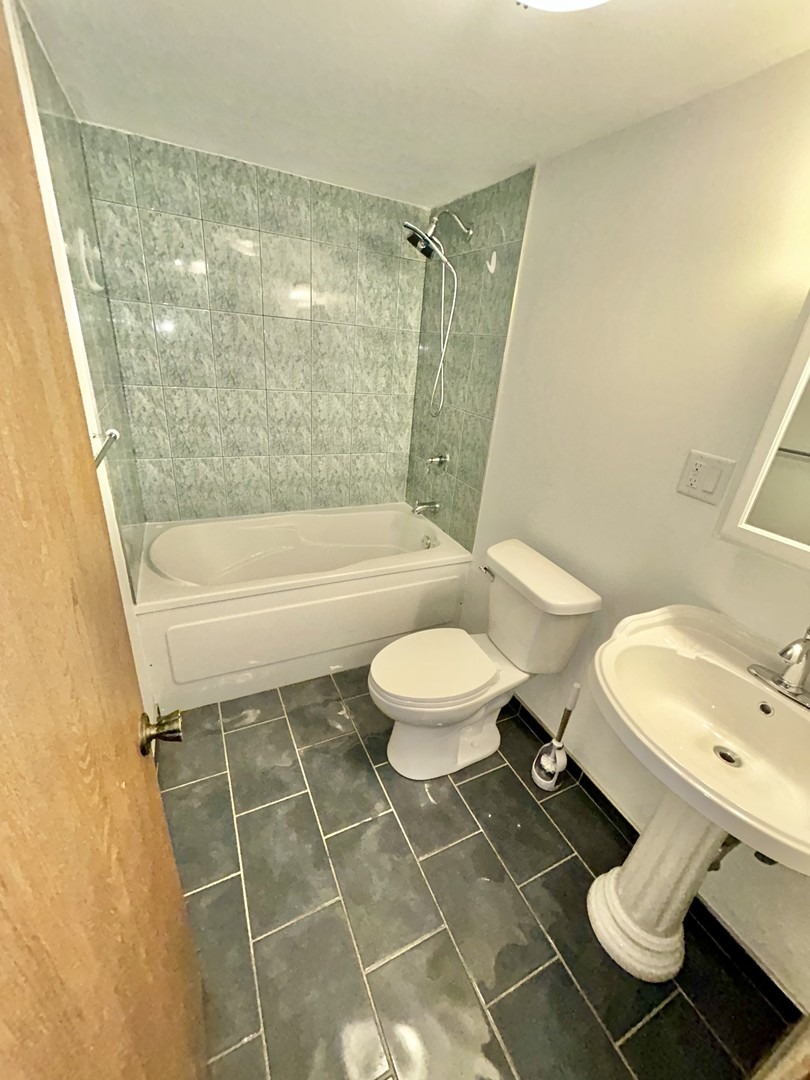
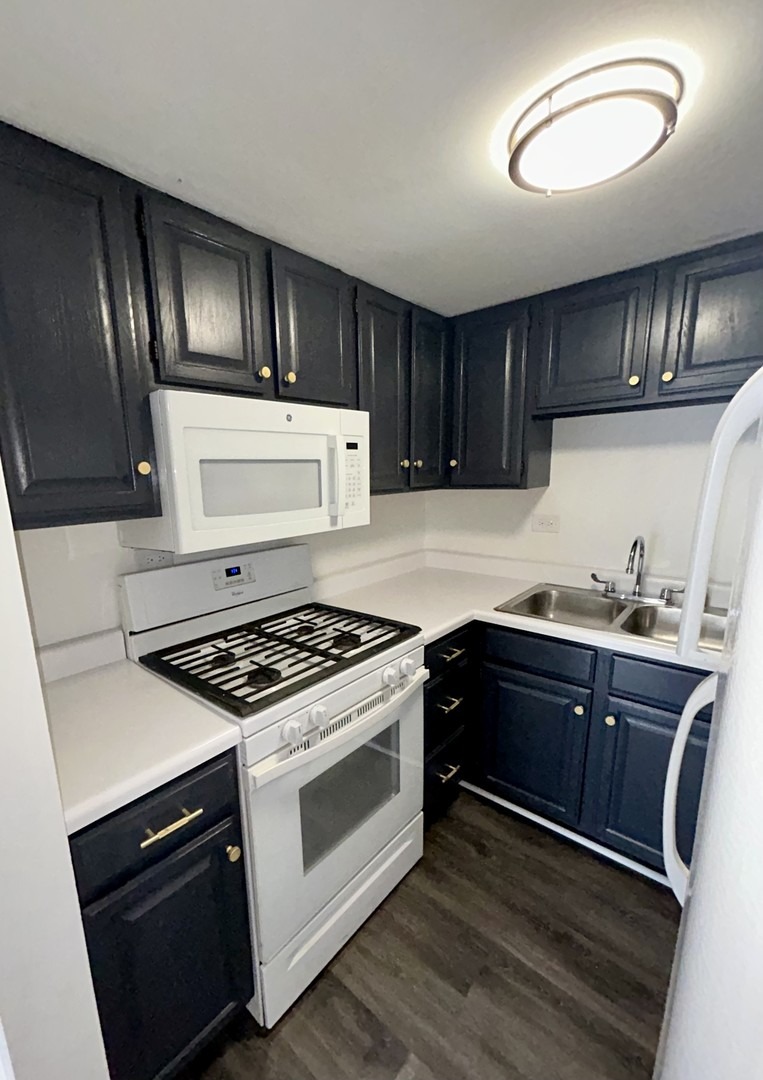
Newly updated first floor one bedroom and one bathroom condominium with easy access that is located near both the City of Chicago and suburbs with underground garage parking. This unit features ample closet space as well as in-unit storage. An additional storage locker is located in the garage area. In-unit thermostat controlled central air conditioning and heat. This unit also has a private balcony measuring 14' x 4' just off of the living room with large sliding glass doors. The building has an open atrium design and there is generous private and street parking. The Harlem Ave Metra stop is 1 mile away and Chicago's Midway airport is 3 miles away making for easy commutes. The majority of this buildings residents have resided here for 10 years plus and the homeowners association has a proven track record of maintaining an equitable and clean shared environment. The following upgrades have been made to the building within the last two years. They are but are not limited to the following as there were many but these are the larger ones: Installation of new roof, massive plumbing updates, new paving in parking areas and a full rebuild and retrofit of the main elevator.
Interior Details
675
1
1
Has Heating:
Yes
Heating Type:
Forced Air With Air Conditioning
Has Cooling:
Yes
Cooling Type:
Central
Has Fuel:
Yes
Fuel Type:
Gas
Has Basement:
No
Basement Type:
N/A
Has Flooring:
No
Flooring Type:
N/A
Has Fireplace:
Yes
Fireplace Type:
N/A
Property Details
16656
Yes
Yes
Type:
N/A
Location:
N/A
Status:
N/A
Number of Spaces:
N/A
N/A
N/A
N/A
N/A
N/A
N/A
N/A
Construction Details
Condo/apartment
Brick
N/A
N/A
N/A
Tax History
Year
Amount
Land
Improvement
Percent Change
Assessment
2018
$3,342
$574
$7,422
--%
$7,996
2017
$3,248
$574
$7,422
--%
$7,996
2016
$2,428
$478
$5,057
--%
$5,535
2015
$2,351
$478
$5,057
--%
$5,535
2014
$2,285
$478
$5,057
--%
$5,535
2012
$2,935
$478
$7,428
--%
$7,906
2011
$2,793
$478
$7,428
--%
$7,906

Average Home Price in 60402
Nearby Properties
Zip Code
Price
Bed
Bath
Sqft
Lot
Sold Date
$124,900
$124,900
1 Beds
1 Baths
675 Sqft
16,656 Lot (sqft)
Sold 11/15/2025



