
Member Features
Find Real Estate Bargain!
Full foreclosure details
Home value, equity and ownership info
Find homes priced below market
Get full access with a FREE Account
Already a member?
$949,900
Listing Price4beds
3baths
4,021sqft
54,668sqft lot
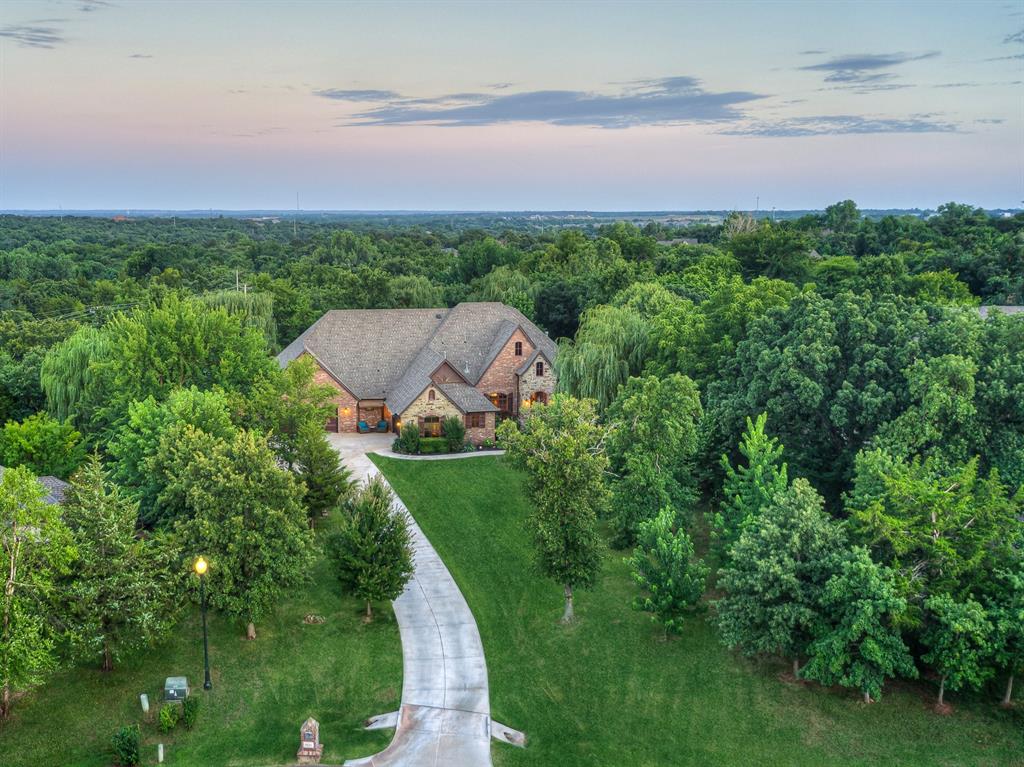
5600 Pershing Cir, Edmond, OK 73034
Member Features
Find Real Estate Bargain!
Full foreclosure details
Home value, equity and ownership info
Find homes priced below market
Get full access with a FREE Account
Already a member?
For Sale
Off Market
Home type
Price / sqft
Year built
Home Details
It's a Lifestyle! Come fall in love with the natural beauty of Belleau Wood in East Edmond. An expansive outdoor living area includes a saltwater pool, fire pit, pergola, and multiple seating areas. The game room, theater room, and the grand living space are all perfect for additional entertaining with family and friends. The grand living room features a floor to ceiling stone fireplace, and 18 foot vaulted ceiling with a wood beam. This kitchen is perfect for entertaining as it can accommodate not only multiple cooks but also mingling guests. The kitchen features two islands, stainless appliances including a gas range and a butler's pantry. Primary suite on its own wing of the home, and has a closet that connects to the utility room, and a stylish accent faux brick wall. Two secondary generously sized bedrooms share a bathroom, and a private living space. Garage equipped with a Versalift, Epoxy floors and a workshop area. Highlights: 20 x 40 Saltwater Pool with in-ground cleaning system, and new liner; Garage walls Insulated; Built-in cabinets for additional storage; Surround sound speakers for the outdoor patio, kitchen, upstairs game room, and downstairs second living; Wrought Iron fencing around the pool. Abundance of room for everyone to have a space to call their own. Whether youre seeking a peaceful retreat or a place to host unforgettable gatherings, this Belleau Wood home will not disappoint. Welcome Home.
Interior Details
4021
4
3
Has Heating:
Yes
Heating Type:
Central
Has Cooling:
Yes
Cooling Type:
Central
Has Fuel:
No
Fuel Type:
N/A
Has Basement:
No
Basement Type:
N/A
Has Flooring:
No
Flooring Type:
N/A
Has Fireplace:
Yes
Fireplace Type:
N/A
Property Details
54668
No
No
Type:
Garage, Attached
Location:
N/A
Status:
N/A
Number of Spaces:
5
No
No
No
No
Yes
No
No
Construction Details
N/A
Combination
N/A
Hip
Composition Shingle
Tax History
Year
Amount
Land
Improvement
Percent Change
Assessment
2020
$7,437
$12,630
$58,925
--%
$71,555
2019
$7,425
$12,763
$58,352
--%
$71,115
2018
$7,353
$12,764
$57,251
--%
$70,015
2017
$7,243
$31,613
$37,679
--%
$69,292
2016
$960
$9,075
$0
--%
$9,075
2014
$234
$2,222
$0
--%
$2,222
2013
$291
$2,752
$0
--%
$2,752
2012
$285
$2,690
$0
--%
$2,690

Average Home Price in 73034
Nearby Properties
Zip Code
Price
Bed
Bath
Sqft
Lot
Sold Date
$1,050,989
$1,050,989
4 Beds
4 Baths
4,240 Sqft
50,355 Lot (sqft)
Sold 10/05/2026
$815,739
$815,739
4 Beds
3.5 Baths
3,644 Sqft
42,994 Lot (sqft)
Sold 10/06/2026
$695,000
$695,000
4 Beds
4 Baths
3,620 Sqft
61,115 Lot (sqft)
Sold 11/15/2025
$949,900
$949,900
4 Beds
3 Baths
4,021 Sqft
54,668 Lot (sqft)
Sold 10/05/2026
$895,000
$895,000
5 Beds
4 Baths
4,340 Sqft
49,397 Lot (sqft)
Sold 07/10/2025