Member Features
Find Real Estate Bargain!
Full foreclosure details
Home value, equity and ownership info
Find homes priced below market
Get full access with a FREE Account
Already a member?
$775,000
Listing Price5beds
4baths
5,000sqft
10,735sqft lot
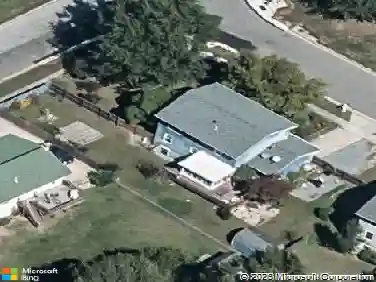
13506 Perrywood Ct, Upper Marlboro, MD 20774
Member Features
Find Real Estate Bargain!
Full foreclosure details
Home value, equity and ownership info
Find homes priced below market
Get full access with a FREE Account
Already a member?
For Sale
Off Market
Home type
Price / sqft
Year built
Home Details
Welcome to this stunning three-level Colonial home located within a cul-de-sac with a total of 5,000 square feet located in the highly desirable Upper Marlboro area! Offering 5 spacious bedrooms and 4 full bathrooms, this beautifully maintained home combines comfort, functionality, and convenience in one exceptional package with hardwood and tile flooring throughout the entire home. An in-ground sprinkler system. The main level features a private primary master suite complete with its own sitting room, walk-in closet, shower with soaking tub-perfect for multi-generational living or hosting long-term guests. The heart of the home is the gourmet kitchen, outfitted with sleek stainless steel appliances, granite countertops, and ample cabinetry, seamlessly flowing into the main living and entertaining spaces. Washer and Dryer is located on the main level. Upstairs, youll find three generously sized bedrooms and two full bathrooms, including a convenient Jack-and-Jill bath, thoughtfully designed for both privacy and practicality. The fully finished basement expands your living options with a kitchenette featuring cabinetry and a dining area, a spacious main living area, one bedroom, three versatile bonus rooms ideal for an office, gym, or media space, a full bathroom, and a rear entrance providing direct access to the backyard-making it perfect for guests or potential rental opportunities. Step outside to enjoy a fully fenced backyard complete with a deck, ideal for entertaining o
Interior Details
5000
5
4
Has Heating:
Yes
Heating Type:
Yes
Has Cooling:
Yes
Cooling Type:
Central
Has Fuel:
No
Fuel Type:
N/A
Has Basement:
No
Basement Type:
Basement (unspecified)
Has Flooring:
No
Flooring Type:
N/A
Has Fireplace:
Yes
Fireplace Type:
N/A
Property Details
10735
No
Yes
Type:
Garage, Attached
Location:
N/A
Status:
N/A
Number of Spaces:
2
N/A
N/A
N/A
N/A
N/A
N/A
N/A
Construction Details
Conventional
N/A
N/A
N/A
Composition Shingle
Tax History
Year
Amount
Land
Improvement
Percent Change
Assessment
2021
$6,776
$0
$0
--%
$461,433
2020
$6,684
$100,600
$358,500
--%
$459,100
2019
$6,444
$0
$0
--%
$434,133
2018
$6,246
$0
$0
--%
$409,167
2017
$6,086
$100,600
$283,600
--%
$384,200
2015
$5,837
$0
$0
--%
$380,133
2014
$5,808
$100,600
$277,500
--%
$378,100
2012
$5,766
$0
$0
--%
$378,100

Average Home Price in 20774
Nearby Properties
Zip Code
Price
Bed
Bath
Sqft
Lot
Sold Date
$946,352
4 Beds
4.5 Baths
4,342 Sqft
10,512 Lot (sqft)
Sold 10/13/2026
$940,000
4 Beds
4 Baths
4,292 Sqft
9,749 Lot (sqft)
Sold 10/13/2026
$850,000
-- Beds
2.5 Baths
4,696 Sqft
14,276 Lot (sqft)
Sold 10/18/2026
$775,000
5 Beds
4 Baths
5,000 Sqft
10,735 Lot (sqft)
Sold 10/18/2026