
Member Features
Find Real Estate Bargain!
Full foreclosure details
Home value, equity and ownership info
Find homes priced below market
Get full access with a FREE Account
Already a member?
$686,900
Listing Price4beds
5baths
3,517sqft
529,254sqft lot
4090 Perryville Rd, Ortonville, MI 48462
Member Features
Find Real Estate Bargain!
Full foreclosure details
Home value, equity and ownership info
Find homes priced below market
Get full access with a FREE Account
Already a member?
For Sale
Off Market
Home type
Price / sqft
Year built
Home Details
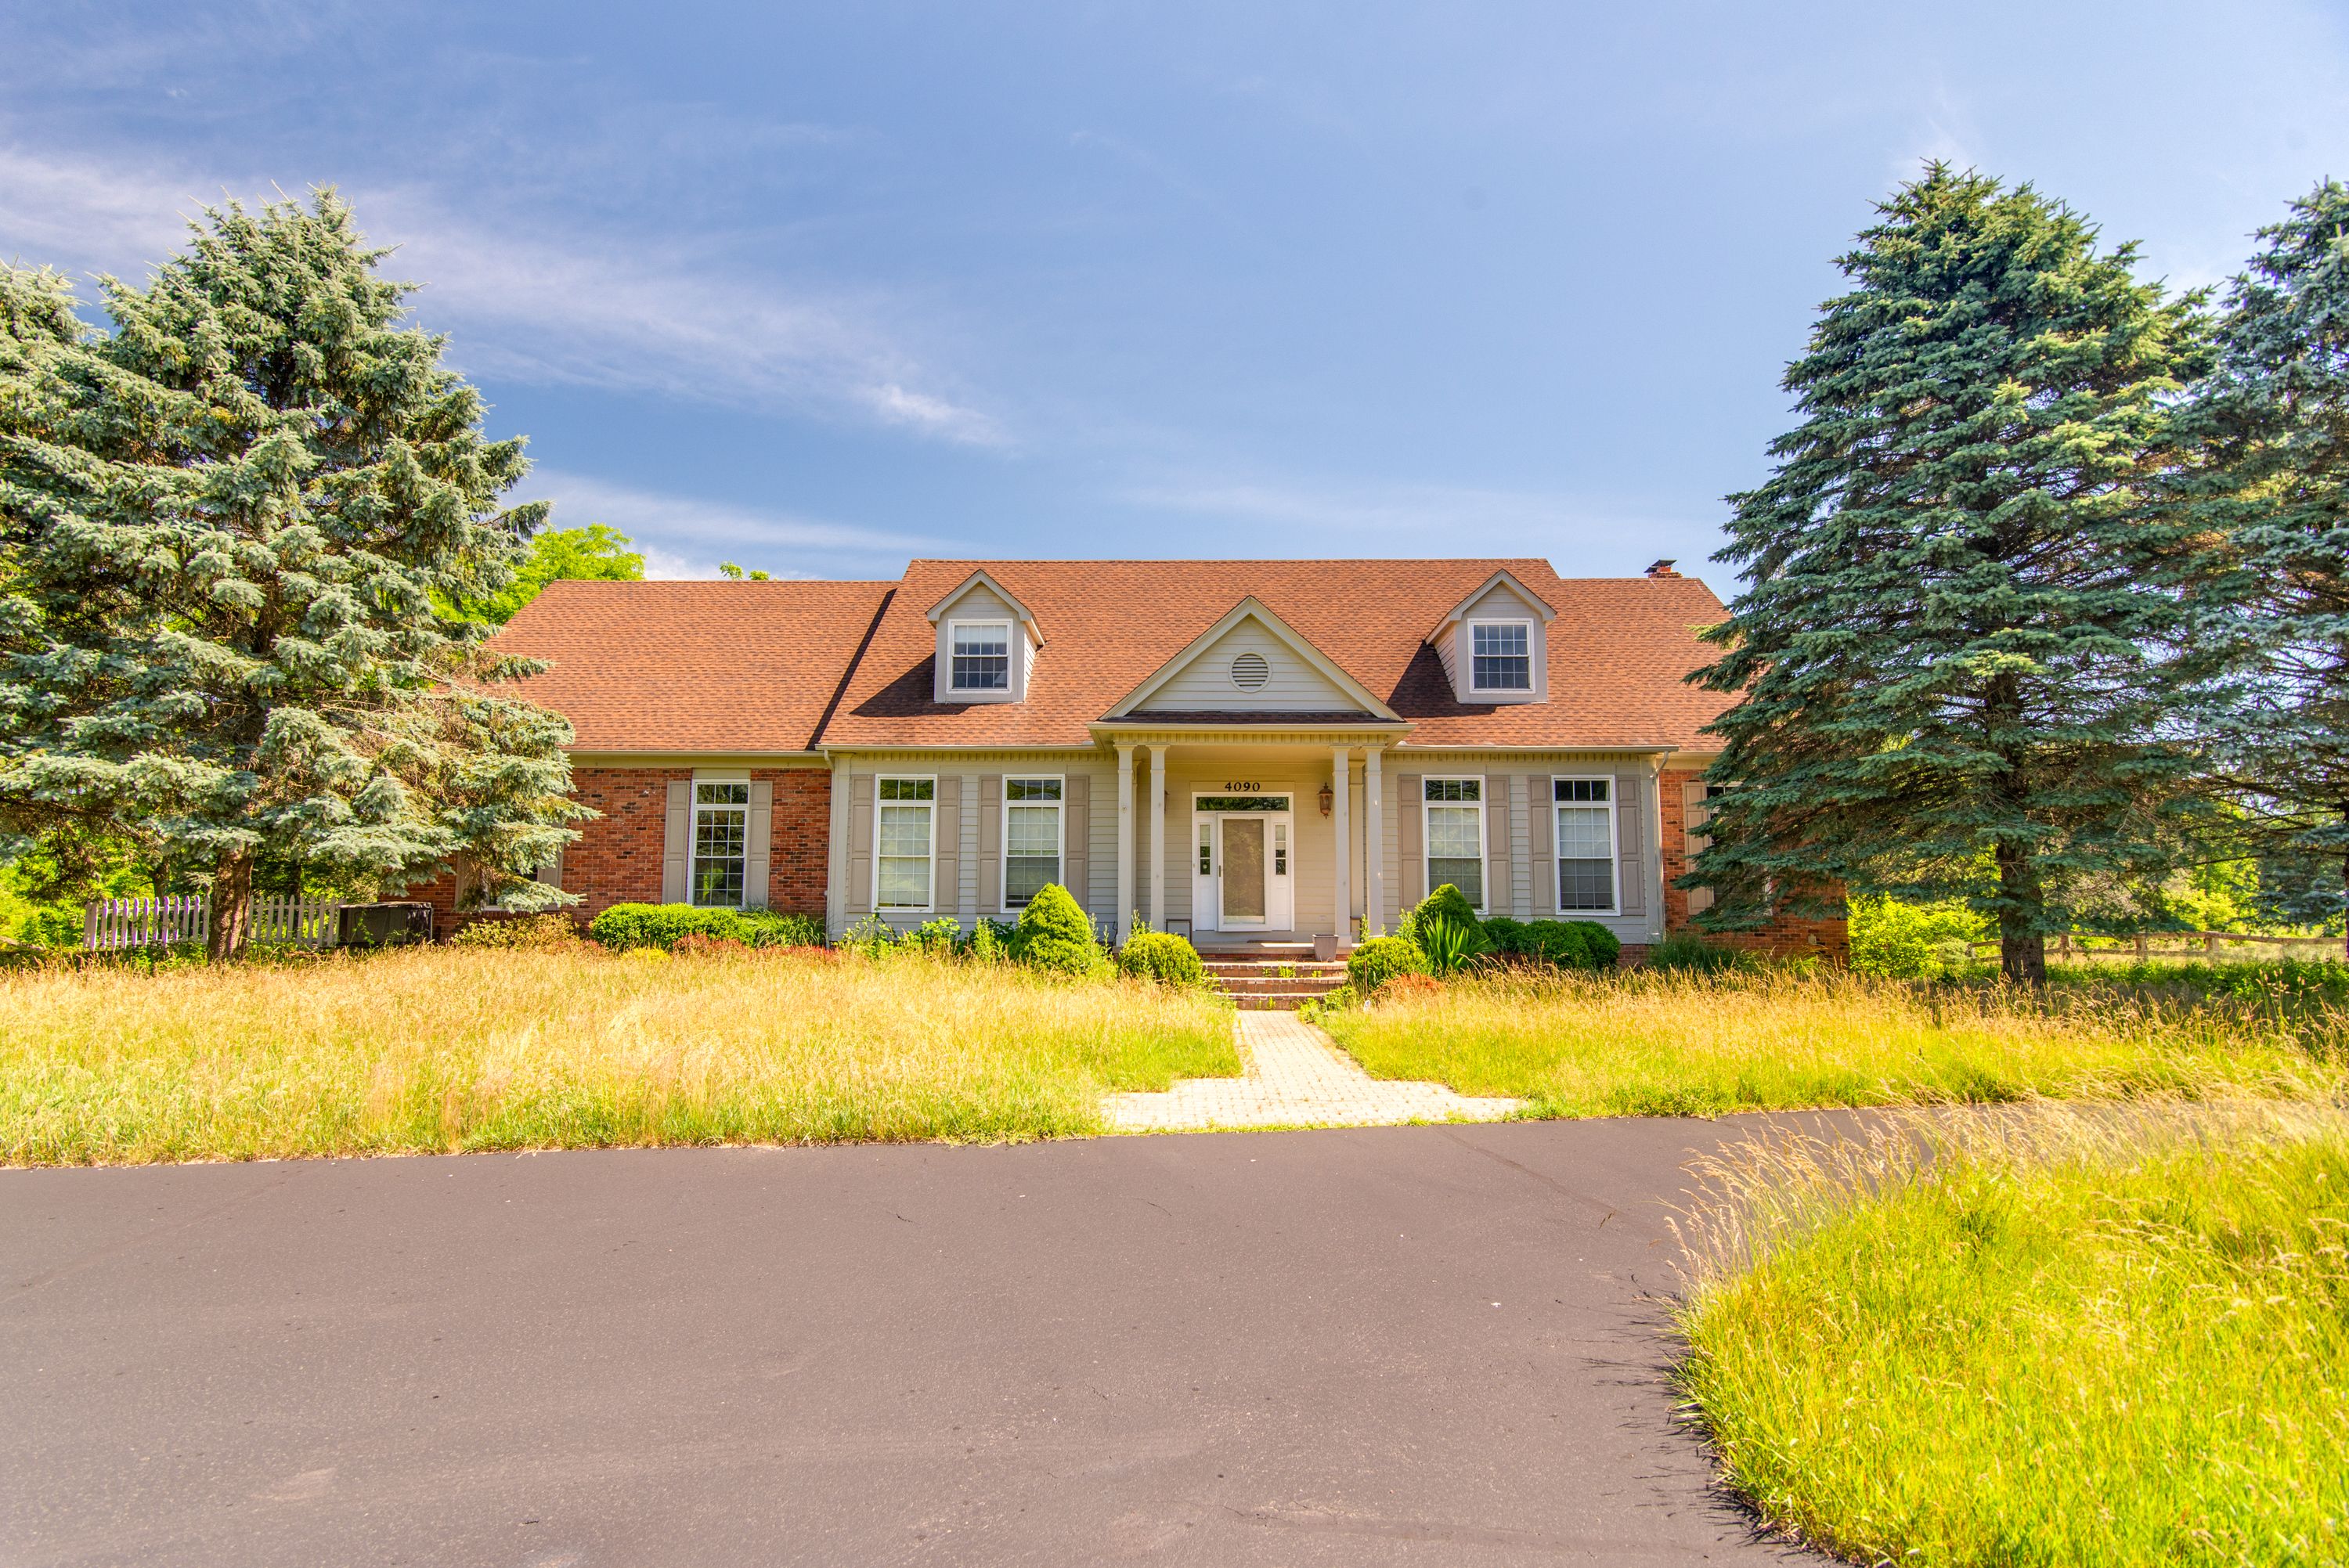
Welcome to 4090 Perryville, a stunning 4-bedroom, 4.1-bathroom family home nestled on a scenic 12.15-acre property in Groveland Twp. This exquisite estate offers the perfect blend of privacy, serenity, and modern luxury, with incredible features such as wooded trails, open land areas, and a private, nearly 2-acre pond stocked for fishing. Equestrian enthusiasts will fall in love with the 5-stall horse stable, tack room with power, and 3 horse pastures enclosed with an electrical fence. Additional amenities include a chicken coop, attached barn, above ground swimming pool. Inside, the main level boasts a large study with French doors and a coffered ceiling, a living room with a floor-to-ceiling brick mantle gas fireplace, and a dining room with a door wall leading to the breathtaking Florida room. The multi-tiered deck offers stunning views of the surrounding landscape. The gourmet eat-in kitchen features granite countertops, stainless steel appliances, cherry cabinets, and a breakfast bar. The first-floor primary bedroom offers a walk-in closet and en-suite bathroom with a double vanity, Euro-shower, and jetted tub. Two additional bedrooms, both with oversized walk-in closets, and a hall bath are found on the second level. The finished basement provides a cozy family room with a wood-burning stove, full-size windows, French doors, a rec room, fourth bedroom, full bath, and workspace. A circular driveway and 4-car attached garage complete this exceptional property, with stairs
Interior Details
3517
4
5
Has Heating:
Yes
Heating Type:
Forced Air With Air Conditioning
Has Cooling:
Yes
Cooling Type:
N/A
Has Fuel:
Yes
Fuel Type:
Gas
Has Basement:
No
Basement Type:
Basement (unspecified)
Has Flooring:
No
Flooring Type:
N/A
Has Fireplace:
Yes
Fireplace Type:
N/A
Property Details
529254
Yes
Yes
Type:
N/A
Location:
N/A
Status:
N/A
Number of Spaces:
N/A
No
No
No
No
No
No
No
Construction Details
Cape Cod
Brick
N/A
Gable
N/A
Tax History
Year
Amount
Land
Improvement
Percent Change
Assessment
2019
$6,779
$0
$0
--%
$323,420
2019
$6,779
$0
$0
--%
$316,090
2018
$6,665
$0
$0
--%
$279,600
2017
$6,537
$0
$0
--%
$272,300
2016
$6,489
$0
$0
--%
$262,560
2014
$5,921
$0
$0
--%
$212,480
2013
$5,557
$0
$0
--%
$203,220
2012
$5,427
$0
$0
--%
$193,110

Average Home Price in 48462
Nearby Properties
Zip Code
Price
Bed
Bath
Sqft
Lot
Sold Date
$686,900
4 Beds
5 Baths
3,517 Sqft
529,254 Lot (sqft)
Sold 09/29/2026




