
Member Features
Find Real Estate Bargain!
Full foreclosure details
Home value, equity and ownership info
Find homes priced below market
Get full access with a FREE Account
Already a member?
$1,200,000
Listing Price4beds
3baths
3,536sqft
65,776sqft lot
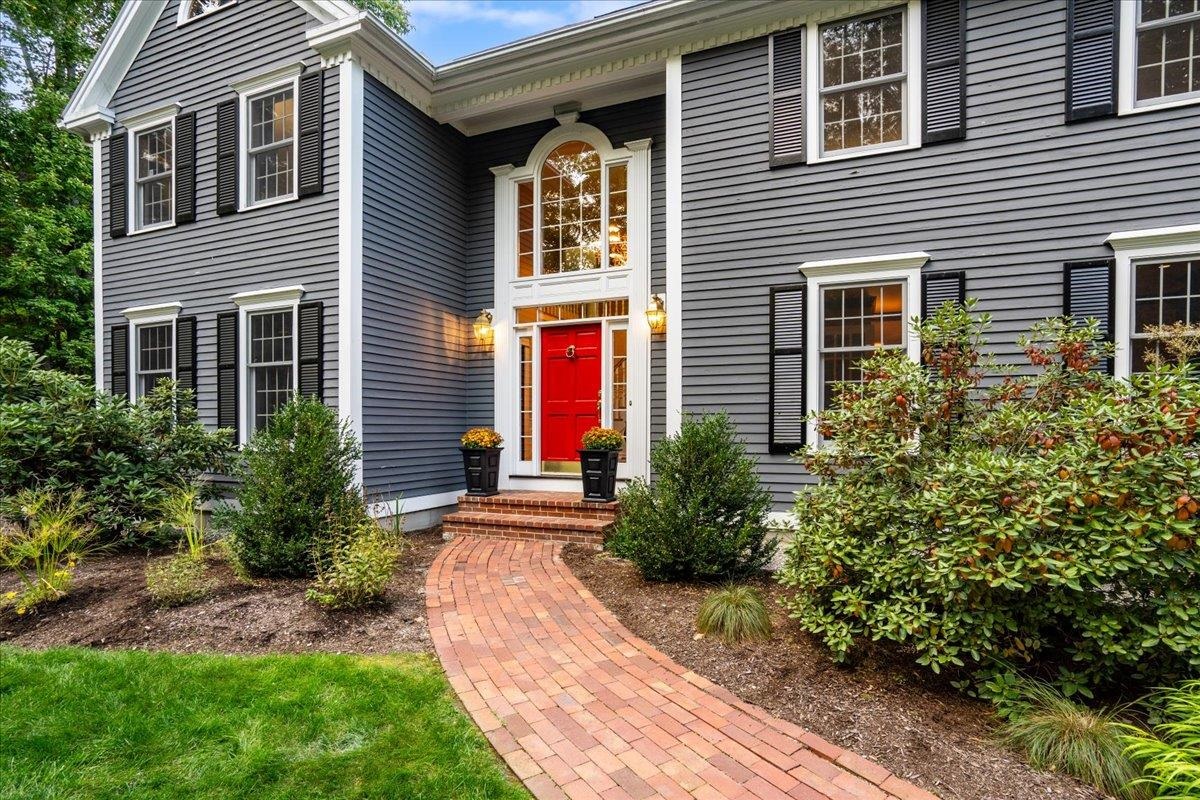
69 Perry Rd, Bedford, NH 03110
Member Features
Find Real Estate Bargain!
Full foreclosure details
Home value, equity and ownership info
Find homes priced below market
Get full access with a FREE Account
Already a member?
For Sale
Off Market
Home type
Price / sqft
Year built
Home Details
Nestled behind a charming stone wall, this home is an entertainers delight! The BRIGHT kitchen features new quartz Calacatta countertops & bookmatched full-height backsplash and gleaming wood floors. The private 1st flr office with Mahogany built-ins sits just off the grand 2-story foyer offering a perfect work-from-home space. The 2nd flr boasts 3 generously sized bedrms, laundry rm, spacious guest bath, and Primary Ste with a walk-in closet & spa-like bathrm featuring lge. format porcelain tile & quartz countertops. The spacious bonus rm above the 3 car garage & back staircase conn ect with the inviting 1st flr.family rm & stunning 4-season heated sunrm. This space opens to the exterior deck, blending indoor & outdoor living! Your outdoor oasis includes a sprawling deck, complete with a granite bar & custom table that seats 12. Enjoy your favorite tunes on the Bose speakers or relax by the tranquil 3 pillar Basalt Fountain. This backyard is designed for unforgettable gatherings. Uplighting & custom features create the perfect ambiance for entertaining late into the evening. When its time to unwind, retreat to the Red Lion Lounge, a cozy haven w/ a Mahogany custom bar, rich paneling, a coffered ceiling, & gas fireplce. The finished lower level is complete with a wine cellar & future 3/4 bath! With its perfect balance of luxury, comfort, and entertainment-ready spaces, this property is truly one-of-a-kind!
Interior Details
3536
4
3
Has Heating:
Yes
Heating Type:
Hot Water
Has Cooling:
Yes
Cooling Type:
N/A
Has Fuel:
Yes
Fuel Type:
Gas
Has Basement:
No
Basement Type:
Unfinished
Has Flooring:
No
Flooring Type:
N/A
Has Fireplace:
Yes
Fireplace Type:
N/A
Property Details
65776
No
No
Type:
N/A
Location:
N/A
Status:
N/A
Number of Spaces:
N/A
N/A
N/A
N/A
N/A
N/A
N/A
N/A
Construction Details
Colonial
Wood Siding
N/A
Gable
Asphalt
Tax History
Year
Amount
Land
Improvement
Percent Change
Assessment
2020
$12,056
$143,800
$458,400
--%
$602,200
2019
$11,412
$143,800
$458,400
--%
$602,200
2016
$10,829
$138,000
$346,100
--%
$484,100

Average Home Price in 03110
Nearby Properties
Zip Code
Price
Bed
Bath
Sqft
Lot
Sold Date
$1,002,522
$1,002,522
4 Beds
2.5 Baths
3,529 Sqft
74,052 Lot (sqft)
Sold 08/12/2026
$1,161,792
$1,161,792
4 Beds
3.5 Baths
3,917 Sqft
105,415 Lot (sqft)
Sold 07/01/2026
$930,241
$930,241
4 Beds
2.5 Baths
3,082 Sqft
82,328 Lot (sqft)
Sold 10/06/2026
$1,200,000
$1,200,000
4 Beds
3 Baths
3,536 Sqft
65,776 Lot (sqft)
Sold 09/29/2026




