Member Features
Find Real Estate Bargain!
Full foreclosure details
Home value, equity and ownership info
Find homes priced below market
Get full access with a FREE Account
Already a member?
$259,900
Listing Price4beds
3baths
1,310sqft
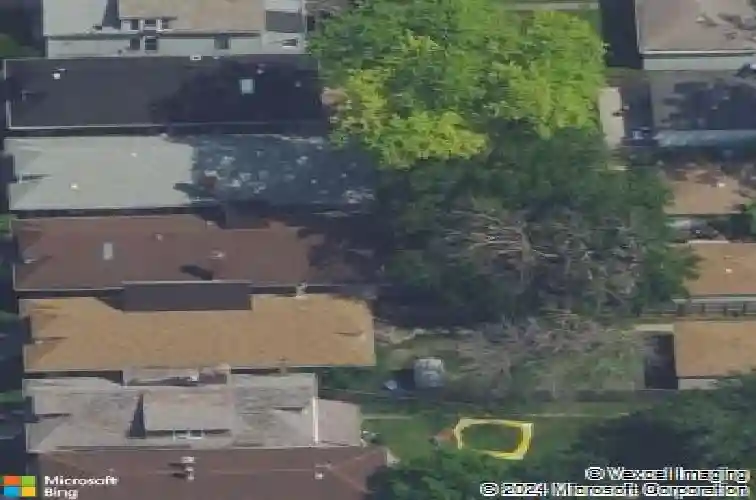
4,830sqft lot
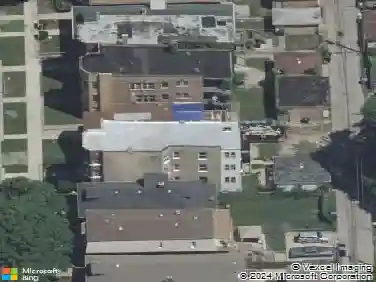
7527 S Perry Ave, Chicago, IL 60620
Member Features
Find Real Estate Bargain!
Full foreclosure details
Home value, equity and ownership info
Find homes priced below market
Get full access with a FREE Account
Already a member?
For Sale
Home type
Price / sqft
Year built
Home Details
Don't let the classic brick bungalow exterior fool you-this home is MUCH larger than it appears! Featuring 5 bedrooms, 3 full bathrooms, and a thoughtfully designed floor plan, there's room for everyone. The main level offers beautiful hardwood floors, spacious living and dining areas, and kitchen complete with granite countertops, stainless steel appliances, abundant cabinetry, and an island perfect for gathering. Downstairs, the expansive finished basement provides incredible flex space for entertaining, a bedroom, recreation room, or extended living. Step outside to enjoy the oversized backyard with spacious deck, and detached garage-ideal for summer barbecues and family gatherings. A full bath on every level adds convenience, while the timeless brick exterior and inviting front porch complete the package. Newer items: Refrigerator, oven and microwave (all 2020) and evaporator coil in 2025. Home is being sold As-Is. Schedule your private showing today!
Interior Details
1310
4
3
Has Heating:
Yes
Heating Type:
Yes
Has Cooling:
Yes
Cooling Type:
Central
Has Fuel:
No
Fuel Type:
N/A
Has Basement:
No
Basement Type:
Finished
Has Flooring:
No
Flooring Type:
N/A
Has Fireplace:
Yes
Fireplace Type:
N/A
Property Details
4830
No
No
Type:
Garage, Detached
Location:
N/A
Status:
N/A
Number of Spaces:
2
N/A
N/A
N/A
N/A
N/A
N/A
N/A
Construction Details
Bungalow
Brick/stone (brick And/or Stone)
N/A
N/A
Asphalt
Tax History
Year
Amount
Land
Improvement
Percent Change
Assessment
0
$0
$3,622
$11,099
--%
$14,721
0
$0
$3,139
$11,921
--%
$15,060
0
$0
$3,139
$11,921
--%
$15,060
0
$0
$3,139
$11,921
--%
$15,060
0
$0
$2,898
$12,454
--%
$15,352
2012
$1,987
$2,898
$12,454
--%
$15,352
2011
$1,714
$3,864
$10,747
--%
$14,611

Average Home Price in 60620
Nearby Properties
Zip Code
Price
Bed
Bath
Sqft
Lot
Sold Date
$296,865
$296,865
3 Beds
1 Baths
1,188 Sqft
4,028 Lot (sqft)
Sold 09/03/2026
$201,923
$201,923
3 Beds
1.5 Baths
1,396 Sqft
6,050 Lot (sqft)
Sold 08/12/2026
$294,155
$294,155
3 Beds
3 Baths
1,200 Sqft
4,025 Lot (sqft)
Sold 07/22/2026
$143,783
$143,783
3 Beds
1 Baths
1,248 Sqft
5,635 Lot (sqft)
Sold 07/07/2026
$325,917
$325,917
3 Beds
1 Baths
1,200 Sqft
3,875 Lot (sqft)
Sold 06/04/2026
$259,900
$259,900
4 Beds
3 Baths
1,310 Sqft
4,830 Lot (sqft)
Sold 10/18/2026
$312,261
$312,261
4 Beds
3 Baths
1,409 Sqft
4,800 Lot (sqft)
Sold 09/29/2026
$303,053
$303,053
3 Beds
1.5 Baths
1,150 Sqft
4,857 Lot (sqft)
Sold 09/29/2026
$170,004
$170,004
3 Beds
1 Baths
1,355 Sqft
5,869 Lot (sqft)
Sold 10/13/2026