Member Features
Find Real Estate Bargain!
Full foreclosure details
Home value, equity and ownership info
Find homes priced below market
Get full access with a FREE Account
Already a member?
$2,000,000
Listing Price5beds
3.5baths
4,441sqft
28,314sqft lot
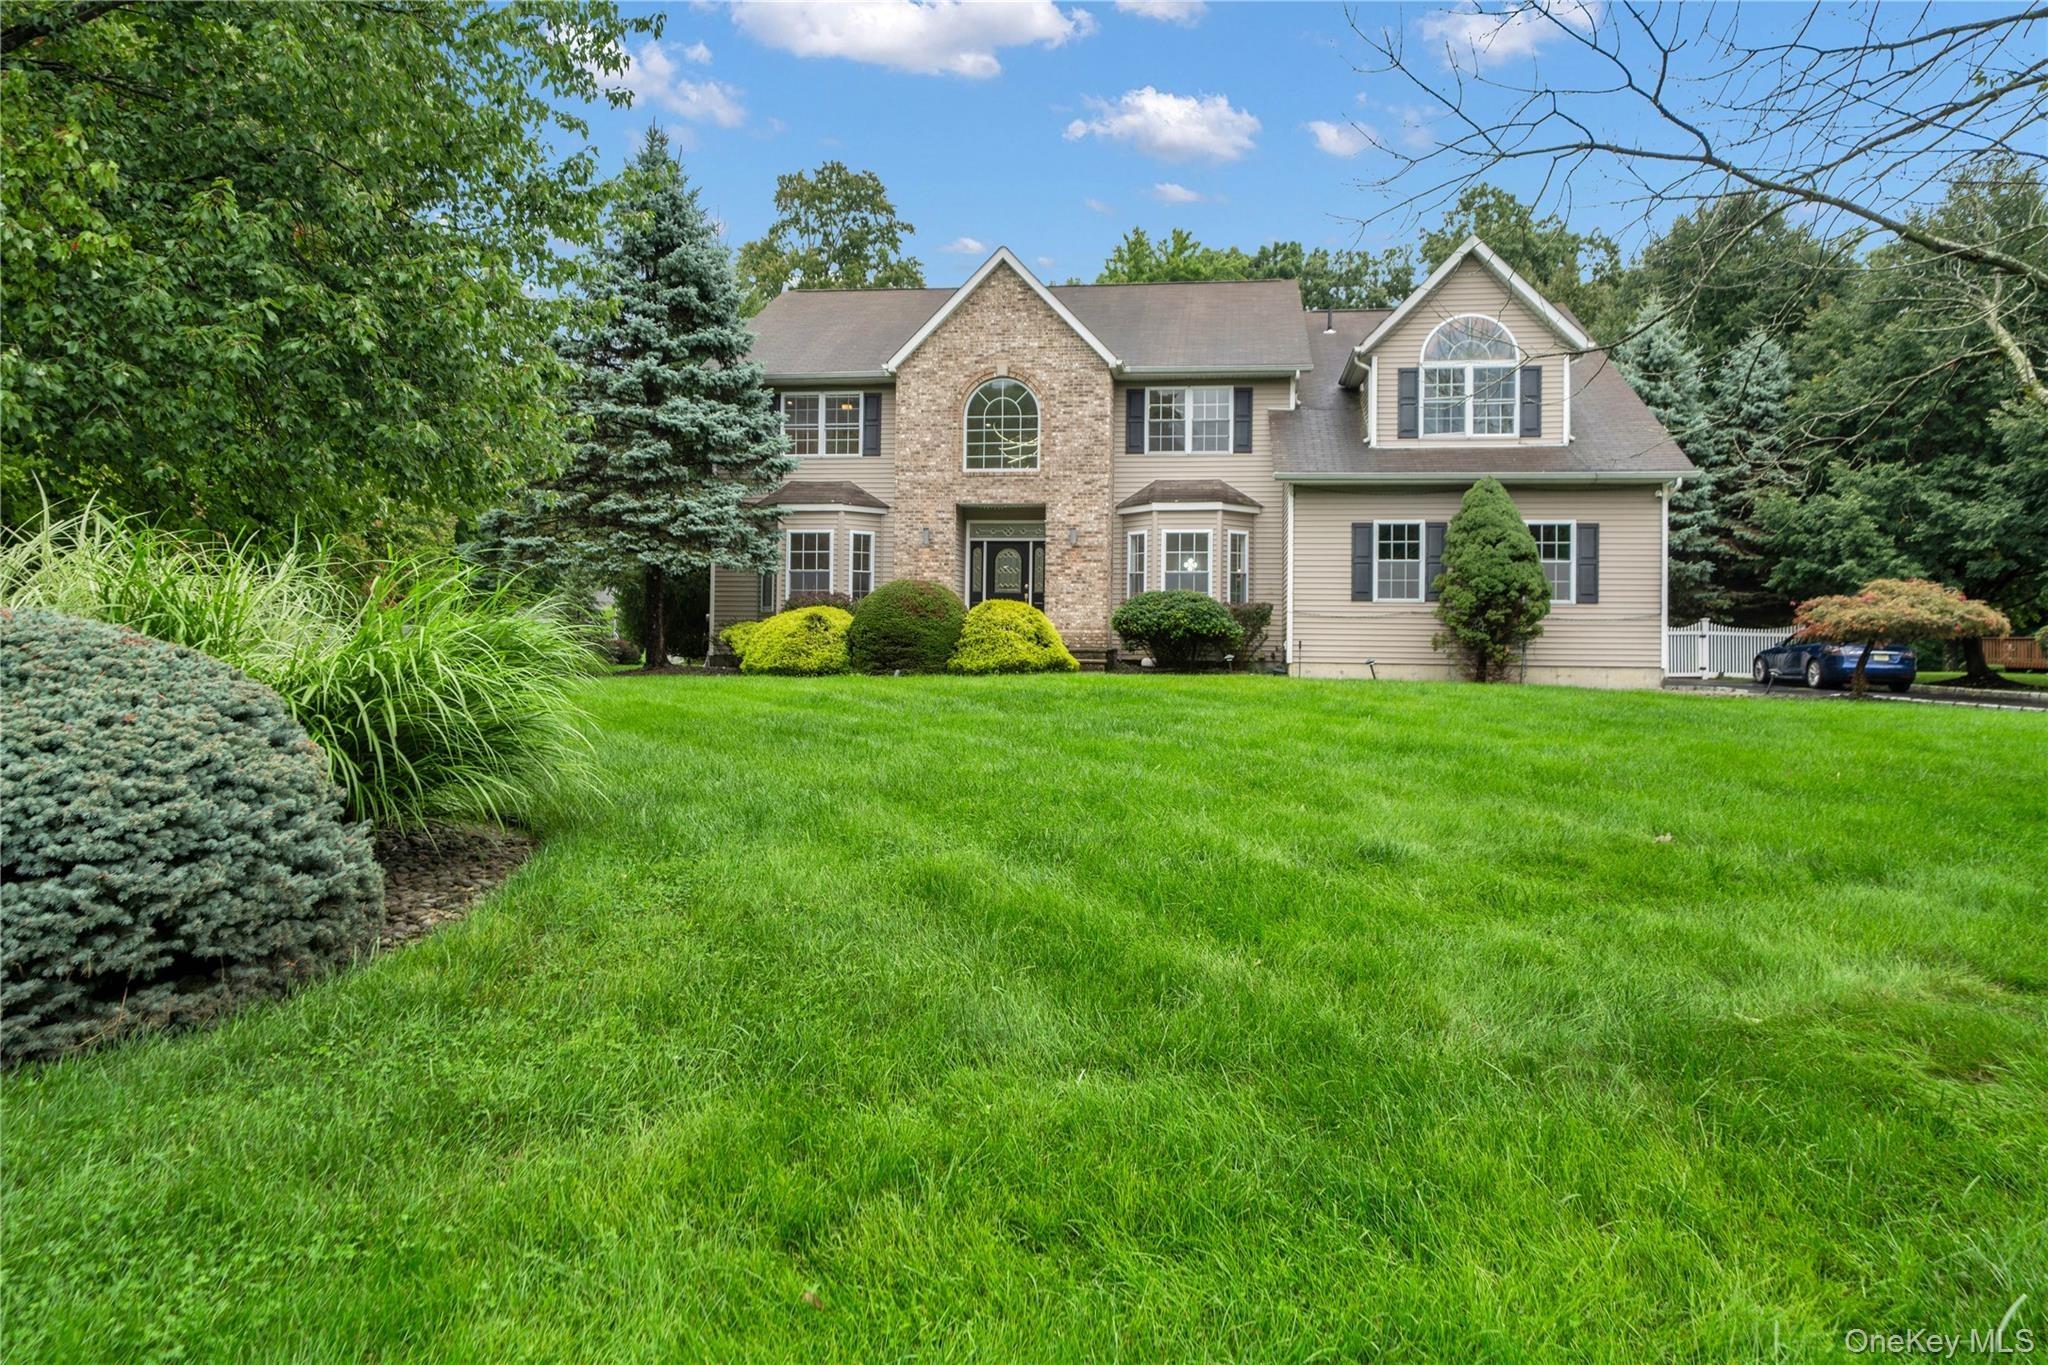
22 Perrins Peak Rd, Stony Point, NY 10980
Member Features
Find Real Estate Bargain!
Full foreclosure details
Home value, equity and ownership info
Find homes priced below market
Get full access with a FREE Account
Already a member?
For Sale
Off Market
Home type
Price / sqft
Year built
Home Details
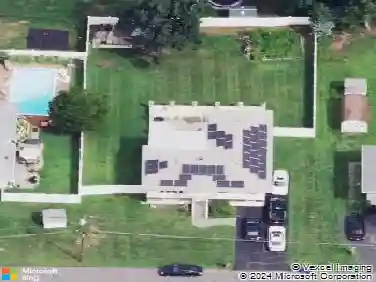
More than just a home, this private sanctuary offers a lifestyle of luxury, comfort, and seamless access to all the beauty the Hudson Valley has to offer. Nestled at the end of a quiet cul-de-sac and bordering the southern edge of Harriman State Park, this expansive 5-bedroom, 4-bathroom colonial boasts over 4,400 sq ft of resort-style living, plus a massive unfinished basement with endless potential.nThe backyard is truly exceptionaldesigned for both serene relaxation and unforgettable entertaining, all with total privacy. At its heart is a heated gunite pool with brand-new PebbleTec plaster and a natural stone waterfall. Lush landscaping with mature plantings surrounds a 2,500 sq ft stone patio, enhanced by landscape lighting, outdoor speakers, and a 21-zone Hunter Hydrawise sprinkler system. The stand-alone Sundance Optima spa offers year-round enjoyment, while a fully equipped pool house includes a full bathroom, changing room, kitchen with beverage fridge and ice maker, and laundry hookups.nA built-in outdoor gourmet kitchen transforms every gathering, featuring a custom brick pizza oven, 48 DCS grill, 12 side burner, and 27 warming drawerperfect for hosting in style.nInside, the home is equally impressive. A dramatic two-story foyer with 18 ceilings sets the tone, flowing into an open and sunlit floor plan with 9 ceilings and oversized Andersen windows with transoms. The newly renovated kitchen and bathrooms feature a curated mix of high-end materials and fixtures. Main
Interior Details
4441
5
3.5
Has Heating:
Yes
Heating Type:
Hot Water
Has Cooling:
Yes
Cooling Type:
Central
Has Fuel:
Yes
Fuel Type:
Gas
Has Basement:
No
Basement Type:
Full
Has Flooring:
No
Flooring Type:
N/A
Has Fireplace:
Yes
Fireplace Type:
N/A
Property Details
28314
Yes
Yes
Type:
Garage, Basement
Location:
N/A
Status:
N/A
Number of Spaces:
3
N/A
N/A
N/A
N/A
N/A
N/A
N/A
Construction Details
Colonial
Stucco
N/A
N/A
N/A
Tax History
Year
Amount
Land
Improvement
Percent Change
Assessment
2020
$26,022
$13,000
$85,000
--%
$98,000
2018
$23,811
$13,000
$90,000
--%
$103,000
2017
$24,570
$13,000
$90,000
--%
$103,000
2016
$25,642
$13,000
$90,000
--%
$103,000
2015
$25,792
$13,000
$90,000
--%
$103,000
2013
$24,679
$13,000
$90,000
--%
$103,000
2011
$25,626
$13,000
$90,000
--%
$103,000

Average Home Price in 10980
Nearby Properties
Zip Code
Price
Bed
Bath
Sqft
Lot
Sold Date
$1,750,000
$1,750,000
4 Beds
5.5 Baths
4,954 Sqft
130,244 Lot (sqft)
Sold 10/26/2026
$1,400,000
$1,400,000
5 Beds
6 Baths
4,981 Sqft
82,328 Lot (sqft)
Sold 10/12/2026
$1,490,000
$1,490,000
6 Beds
4 Baths
4,669 Sqft
45,738 Lot (sqft)
Sold 09/29/2026