Member Features
Find Real Estate Bargain!
Full foreclosure details
Home value, equity and ownership info
Find homes priced below market
Get full access with a FREE Account
Already a member?
$592,700
Listing Price4beds
2baths
2,990sqft
13,504sqft lot
10301 Perrins Mill Ln, Mechanicsville, VA 23116
Member Features
Find Real Estate Bargain!
Full foreclosure details
Home value, equity and ownership info
Find homes priced below market
Get full access with a FREE Account
Already a member?
Recently Sold
For Sale
Home type
Price / sqft
Year built
Home Details
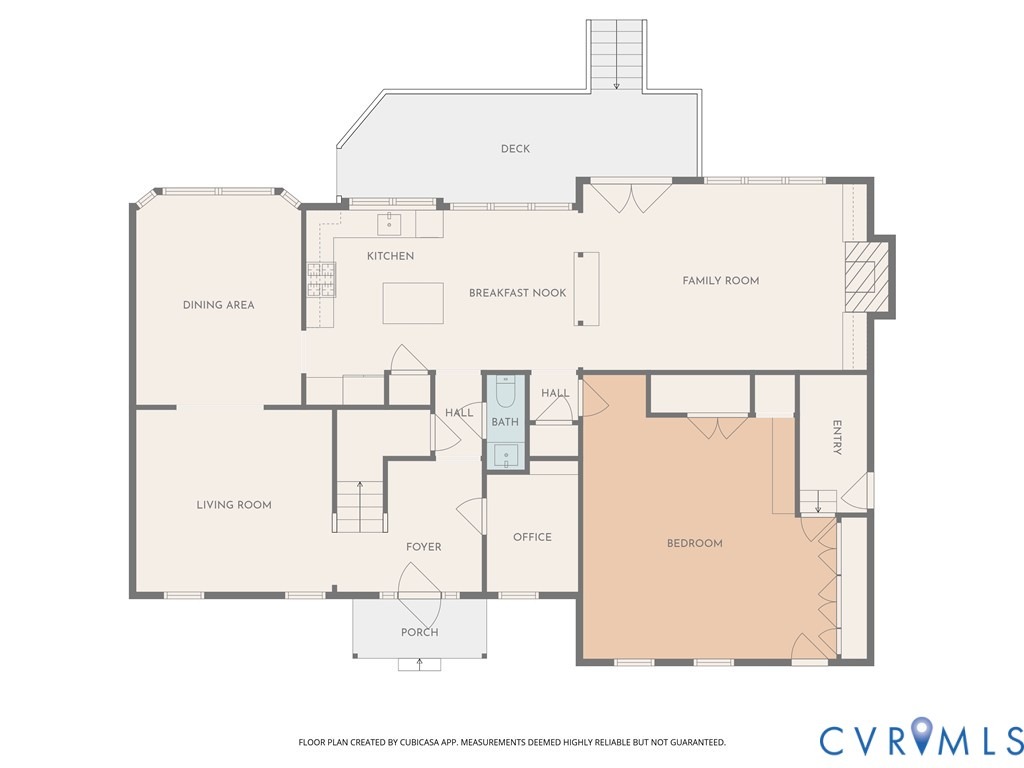
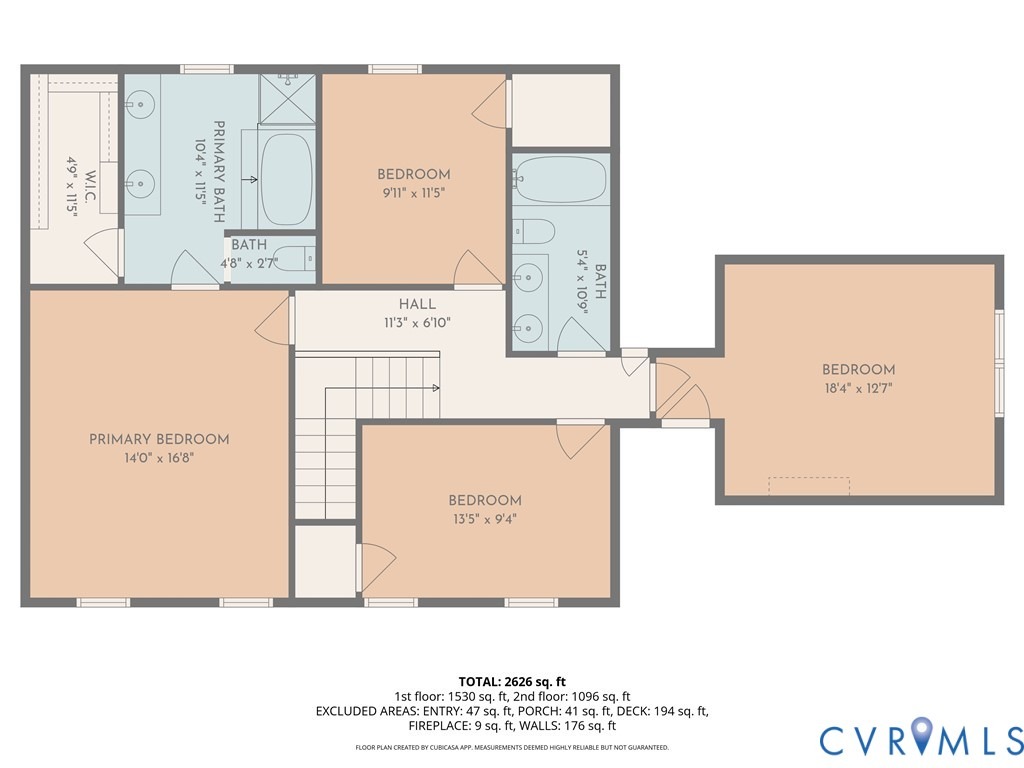
Welcome to 10301 Perrins Mill Ln, a beautifully updated home that offers comfort and convenience. Featuring a new roof (2023), new carpet and refinished hardwood floors, the home has a clean, refreshed feel throughout. The kitchen includes granite countertops, stainless steel appliances, a custom built in coffee bar and opens to the main living and dining areas, creating a layout that works well for everyday living and entertaining.nnThe outdoor space provides room to relax or gather with others. Upstairs you'll find the primary suite which offers ample space, along with three additional well-sized bedrooms that can accommodate guests, a home office, or other needs.nnThe community includes pools and a clubhouse, and the location provides easy access to 95 and 295, shopping, dining, and other conveniences. This move-in-ready home is ready for its next owner.
Interior Details
2990
4
2
Has Heating:
Yes
Heating Type:
Heat Pump
Has Cooling:
Yes
Cooling Type:
Central
Has Fuel:
No
Fuel Type:
N/A
Has Basement:
No
Basement Type:
No Basement
Has Flooring:
No
Flooring Type:
Carpet
Has Fireplace:
Yes
Fireplace Type:
N/A
Property Details
13504
No
No
Type:
N/A
Location:
N/A
Status:
N/A
Number of Spaces:
N/A
No
No
No
No
No
No
No
Construction Details
Colonial
Aluminum/vinyl
N/A
N/A
Composition Shingle
Tax History
Year
Amount
Land
Improvement
Percent Change
Assessment
2020
$2,823
$80,000
$264,600
--%
$344,600
2019
$2,819
$80,000
$235,100
--%
$315,100
2018
$2,552
$80,000
$235,100
--%
$315,100
2017
$2,552
$80,000
$235,100
--%
$315,100
2016
$2,371
$65,000
$227,800
--%
$292,800
2014
$2,360
$65,000
$226,400
--%
$291,400
2012
$2,360
$65,000
$226,400
--%
$291,400

Average Home Price in 23116
Nearby Properties
Zip Code
Price
Bed
Bath
Sqft
Lot
Sold Date
$554,355
4 Beds
2.5 Baths
3,040 Sqft
21,911 Lot (sqft)
Sold 08/07/2026
$554,416
4 Beds
2.5 Baths
3,314 Sqft
14,767 Lot (sqft)
Sold 07/08/2026
$592,700
4 Beds
2 Baths
2,990 Sqft
13,504 Lot (sqft)
Sold 07/07/2026
$635,000
4 Beds
2.5 Baths
2,952 Sqft
14,070 Lot (sqft)
Sold 07/01/2026
$557,000
4 Beds
2.5 Baths
2,668 Sqft
12,327 Lot (sqft)
Sold 10/13/2026
$583,918
3 Beds
2.5 Baths
2,661 Sqft
10,759 Lot (sqft)
Sold 10/13/2026
$569,950
4 Beds
3 Baths
2,614 Sqft
9,235 Lot (sqft)
Sold 09/29/2026
$499,000
4 Beds
2.5 Baths
2,675 Sqft
13,112 Lot (sqft)
Sold 07/10/2025
$549,950
4 Beds
3 Baths
2,613 Sqft
10,454 Lot (sqft)
Sold 10/05/2026