
Member Features
Find Real Estate Bargain!
Full foreclosure details
Home value, equity and ownership info
Find homes priced below market
Get full access with a FREE Account
Already a member?
$539,900
Listing Price4beds
2baths
1,400sqft
170,755sqft lot
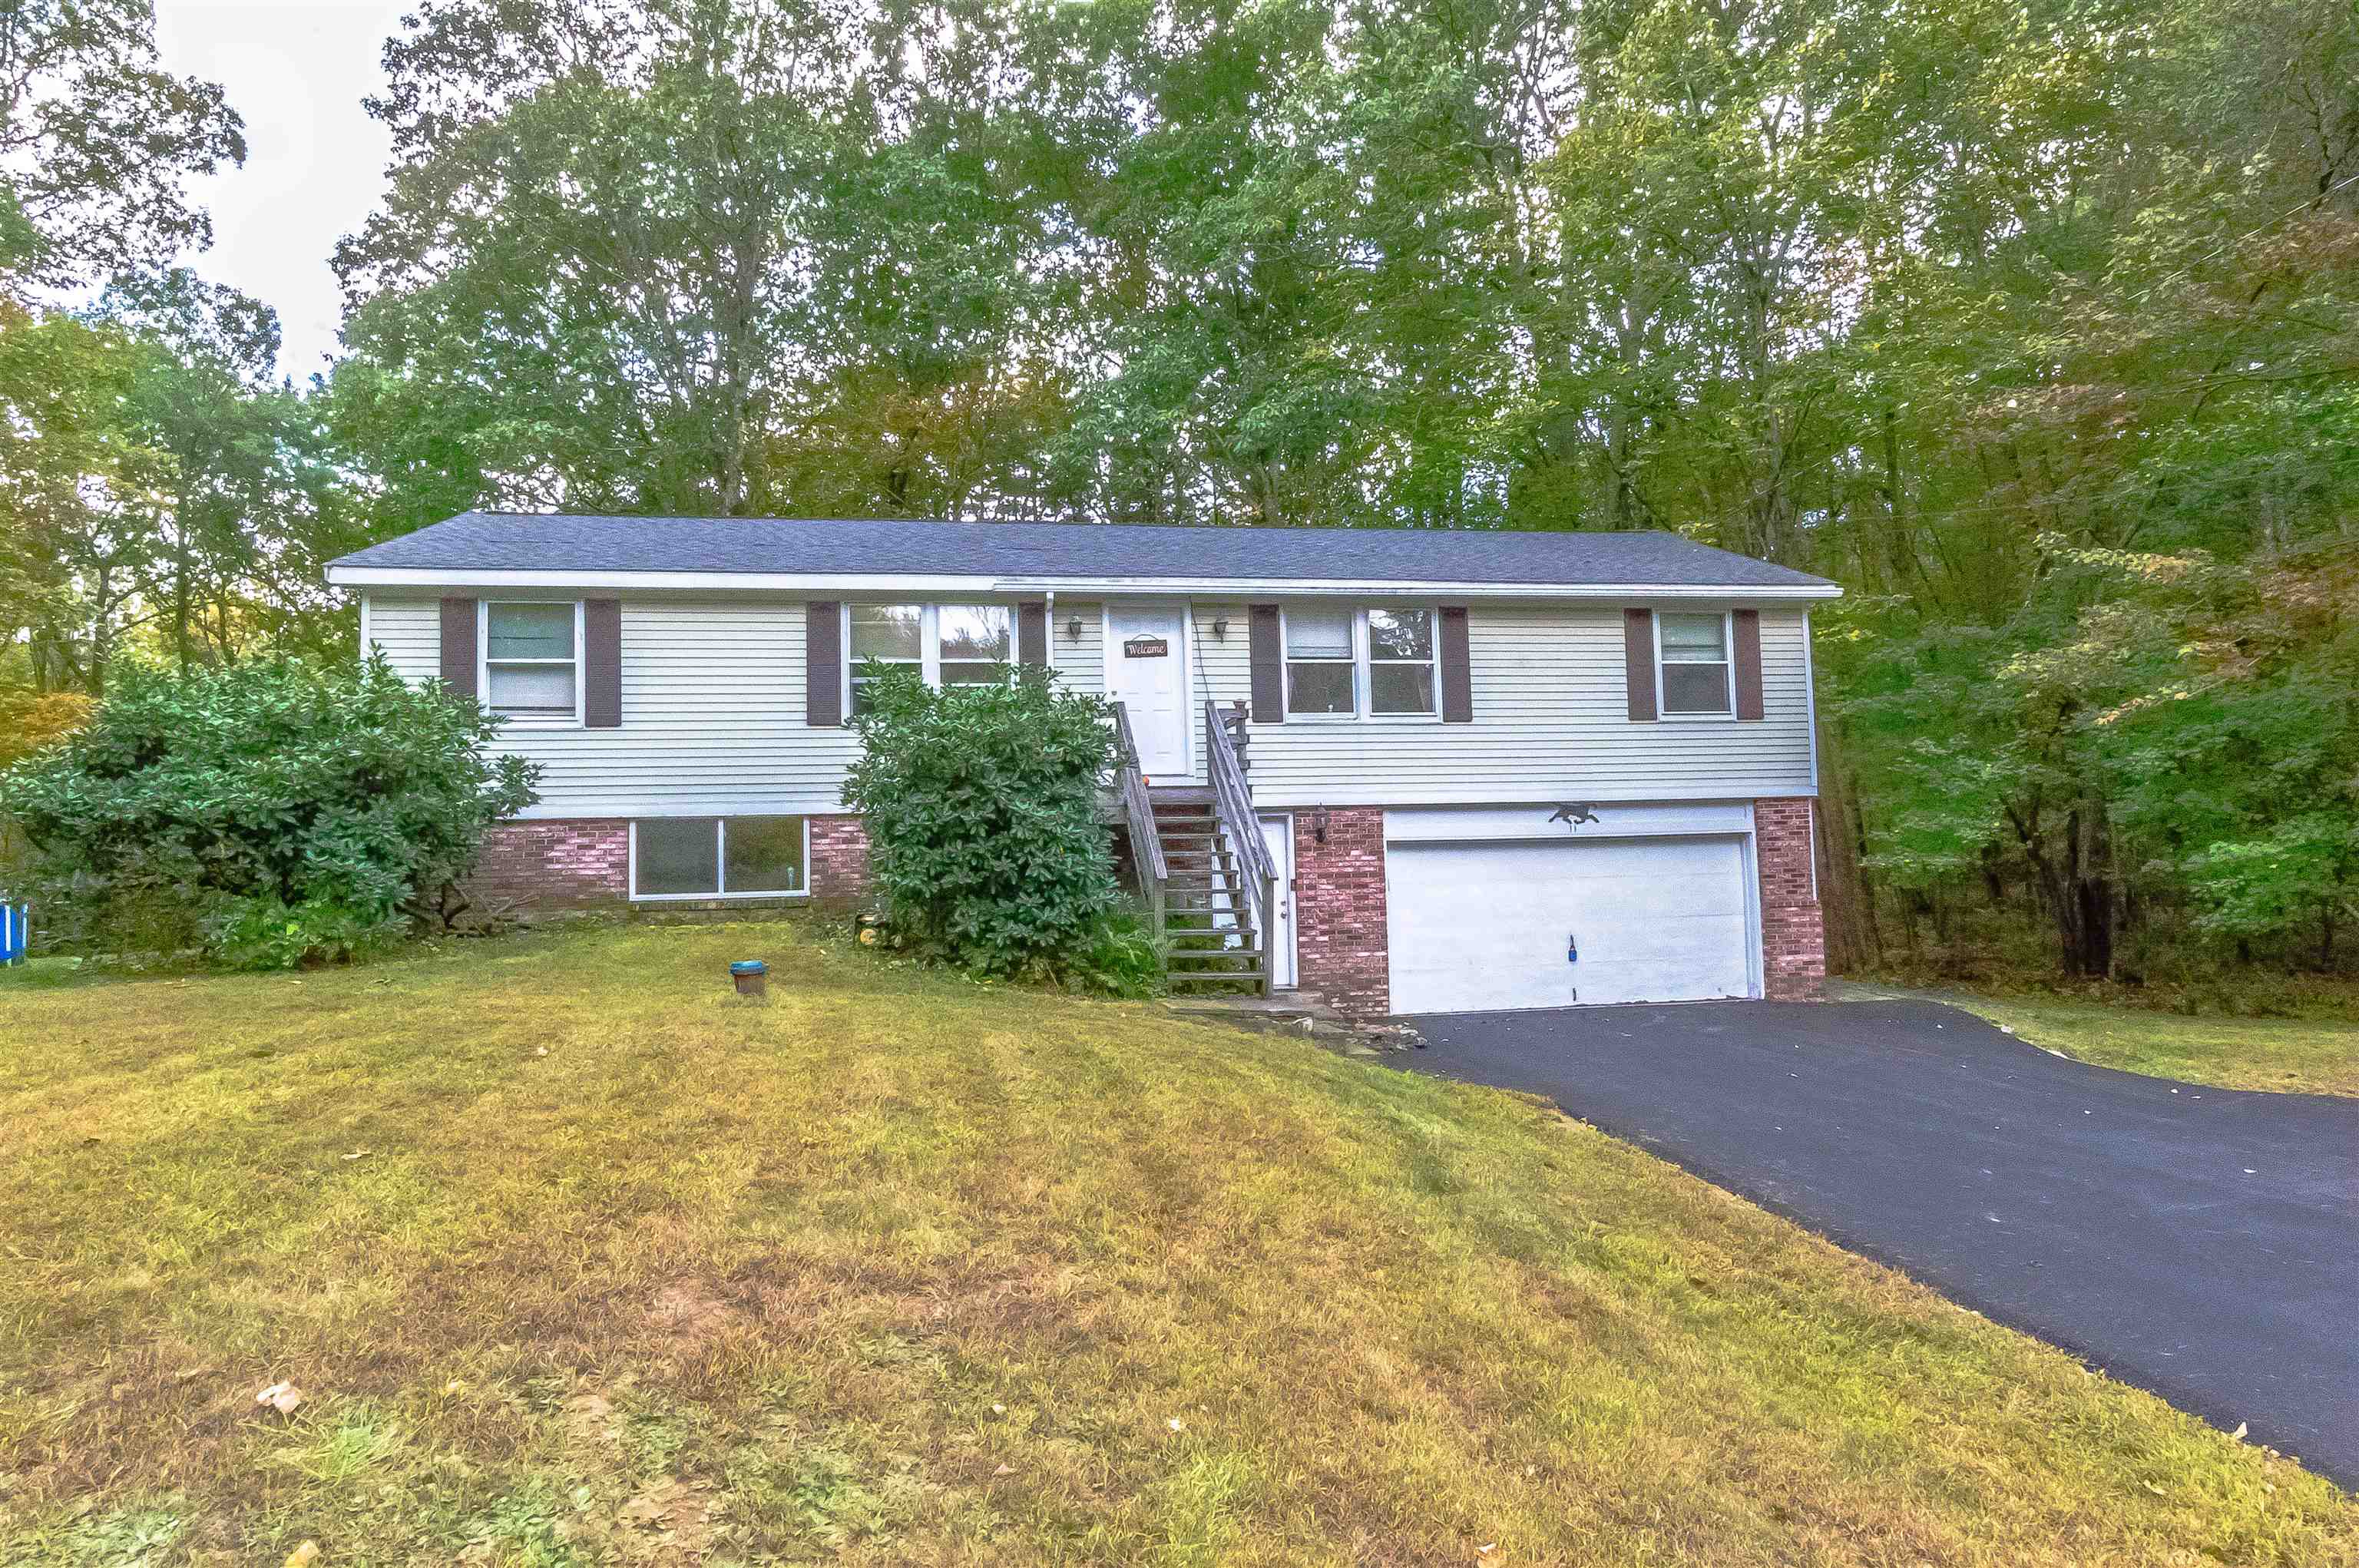
11 Perkins Rd, Londonderry, NH 03053
Member Features
Find Real Estate Bargain!
Full foreclosure details
Home value, equity and ownership info
Find homes priced below market
Get full access with a FREE Account
Already a member?
For Sale
Off Market
Home type
Price / sqft
Year built
Home Details
Welcome to 11 Perkins Rd, a fantastic opportunity in Londonderry, NH! This two-unit multi-family property sits on nearly 4 acres in a highly sought-after location, offering both convenience and tranquility. Large yard for outdoor activities. Located in a top-rated school district and just minutes from shopping, major highways, and local amenities, it's perfect for those seeking long-term stability or additional income. Each unit features two spacious bedrooms, with one unit offering a partially finished basement for added living space, rec room or storage. The property boasts several major updates, including a brand new driveway in Sept 2024. septic system, leach field, and roof are just 3 years oldso the big-ticket items have already been taken care of. Both units have separate utilities, and the property is home to two long-term tenants who lovingly care for their units, making it an ideal turnkey investment. Whether youre looking to expand your portfolio or want to live in one unit while renting the other, this property offers a rare blend of convenience, low maintenance, and potential.
Interior Details
1400
4
2
Has Heating:
Yes
Heating Type:
Forced Air With Air Conditioning
Has Cooling:
No
Cooling Type:
N/A
Has Fuel:
Yes
Fuel Type:
Gas
Has Basement:
No
Basement Type:
Basement (unspecified)
Has Flooring:
No
Flooring Type:
N/A
Has Fireplace:
Yes
Fireplace Type:
N/A
Property Details
170755
No
No
Type:
Garage, Basement
Location:
N/A
Status:
N/A
Number of Spaces:
2
N/A
N/A
N/A
N/A
N/A
N/A
N/A
Construction Details
Duplex Single
Aluminum/vinyl
N/A
Gable
Asphalt
Tax History
Year
Amount
Land
Improvement
Percent Change
Assessment
2019
$6,965
$159,100
$200,100
--%
$359,200
2018
$6,496
$136,100
$161,900
--%
$298,000
2017
$6,440
$136,100
$161,900
--%
$298,000

Average Home Price in 03053






