Member Features
Find Real Estate Bargain!
Full foreclosure details
Home value, equity and ownership info
Find homes priced below market
Get full access with a FREE Account
Already a member?
$309,000
Listing Price3beds
2baths
1,620sqft
22,215sqft lot
3084 Periwinkle Dr, Snellville, GA 30078
Member Features
Find Real Estate Bargain!
Full foreclosure details
Home value, equity and ownership info
Find homes priced below market
Get full access with a FREE Account
Already a member?
For Sale
Off Market
Home type
Price / sqft
Year built
Home Details
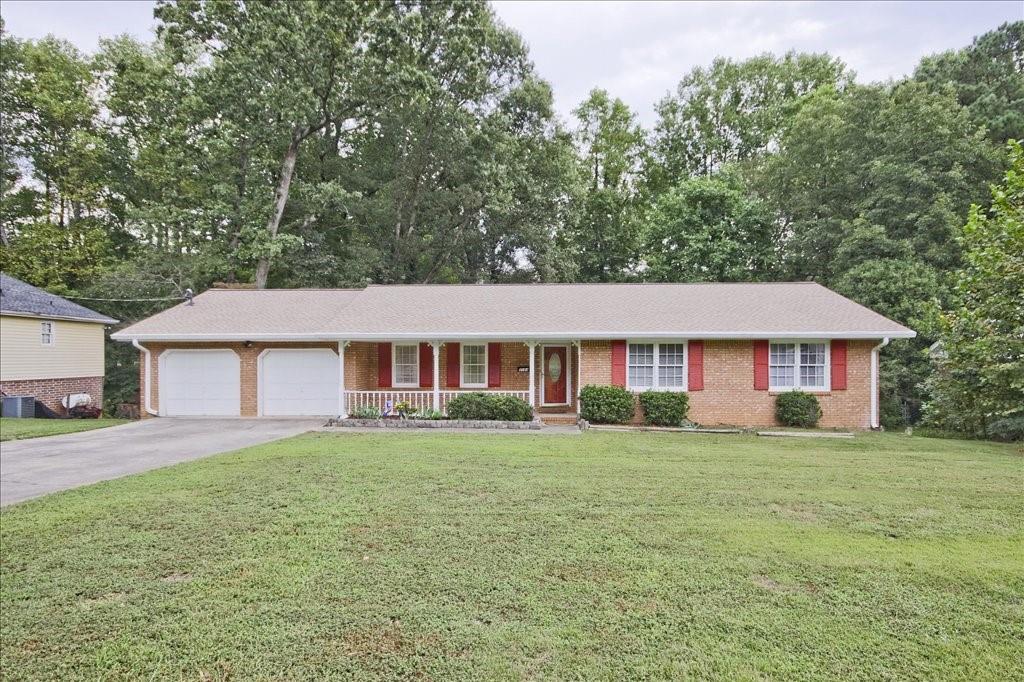
Welcome to this charming 4-sided brick ranch home in Snellville! As you approach you will notice the great curb appeal on this well-maintained home! Enjoy your coffee on the rocking chair front porch overlooking your beautiful front yard on this half acre lot! Come on inside and notice the original hardwood floors with spacious open family room and dining room! Take note of the large 2 car garage with built-in storage and extra refrigerator. The eat-in kitchen boasts beautiful quartz countertops and above cabinet nooks to display all your treasures! All bedrooms have fresh new carpet and spacious closets! The primary bathroom has 2 sinks and plenty of countertop space! Come out back and enjoy Fall on your glassed-in porch, or invite your friends and grill out on your deck! The roof is is new as of 11/2022, the Electrical panel upgraded and septic pumped in 2024.
Interior Details
1620
3
2
Has Heating:
Yes
Heating Type:
Forced Air With Air Conditioning
Has Cooling:
Yes
Cooling Type:
Central
Has Fuel:
Yes
Fuel Type:
Gas
Has Basement:
No
Basement Type:
N/A
Has Flooring:
No
Flooring Type:
N/A
Has Fireplace:
Yes
Fireplace Type:
N/A
Property Details
22215
Yes
No
Type:
Garage, Attached
Location:
N/A
Status:
N/A
Number of Spaces:
2
No
No
No
No
Yes
No
No
Construction Details
Ranch
Brick
N/A
Gable/hip
Composition Shingle
Tax History
Year
Amount
Land
Improvement
Percent Change
Assessment
2020
$693
$12,000
$54,400
--%
$66,400
2019
$661
$11,200
$48,720
--%
$59,920
2017
$636
$11,200
$48,720
--%
$59,920
2017
$636
$10,000
$43,320
--%
$53,320
2016
$604
$8,000
$40,040
--%
$48,040
2014
$560
$8,000
$32,160
--%
$40,160
2013
$537
$7,200
$31,000
--%
$38,200
2012
$575
$7,200
$31,000
--%
$38,200

Average Home Price in 30078
Nearby Properties
Zip Code
Price
Bed
Bath
Sqft
Lot
Sold Date
$264,900
$264,900
3 Beds
2 Baths
1,731 Sqft
37,461 Lot (sqft)
Sold 10/06/2026
$369,990
4 Beds
2 Baths
1,725 Sqft
56,192 Lot (sqft)
Sold 10/05/2026
$350,000
3 Beds
2 Baths
1,806 Sqft
22,215 Lot (sqft)
Sold 10/05/2026
$299,900
$299,900
3 Beds
3 Baths
1,680 Sqft
35,283 Lot (sqft)
Sold 09/29/2026
$281,145
3 Beds
2 Baths
1,516 Sqft
24,829 Lot (sqft)
Sold 10/06/2026
$287,815
3 Beds
2 Baths
1,655 Sqft
23,086 Lot (sqft)
Sold 10/05/2026
$278,341
3 Beds
2 Baths
1,520 Sqft
15,681 Lot (sqft)
Sold 10/05/2026
$322,268
3 Beds
2 Baths
1,652 Sqft
17,424 Lot (sqft)
Sold 09/29/2026
$325,000
3 Beds
2 Baths
1,548 Sqft
22,215 Lot (sqft)
Sold 10/05/2026