Member Features
Find Real Estate Bargain!
Full foreclosure details
Home value, equity and ownership info
Find homes priced below market
Get full access with a FREE Account
Already a member?
$493,627
Listing Price--beds
--baths
2,701sqft
9,717sqft lot
4512 Periwinkle Dr, Mansfield, TX 76063
Member Features
Find Real Estate Bargain!
Full foreclosure details
Home value, equity and ownership info
Find homes priced below market
Get full access with a FREE Account
Already a member?
For Sale
Home type
Price / sqft
Year built
Home Details
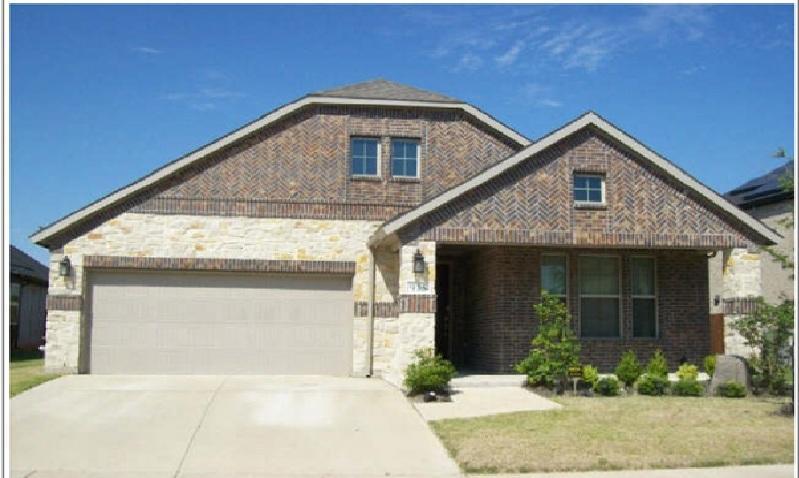
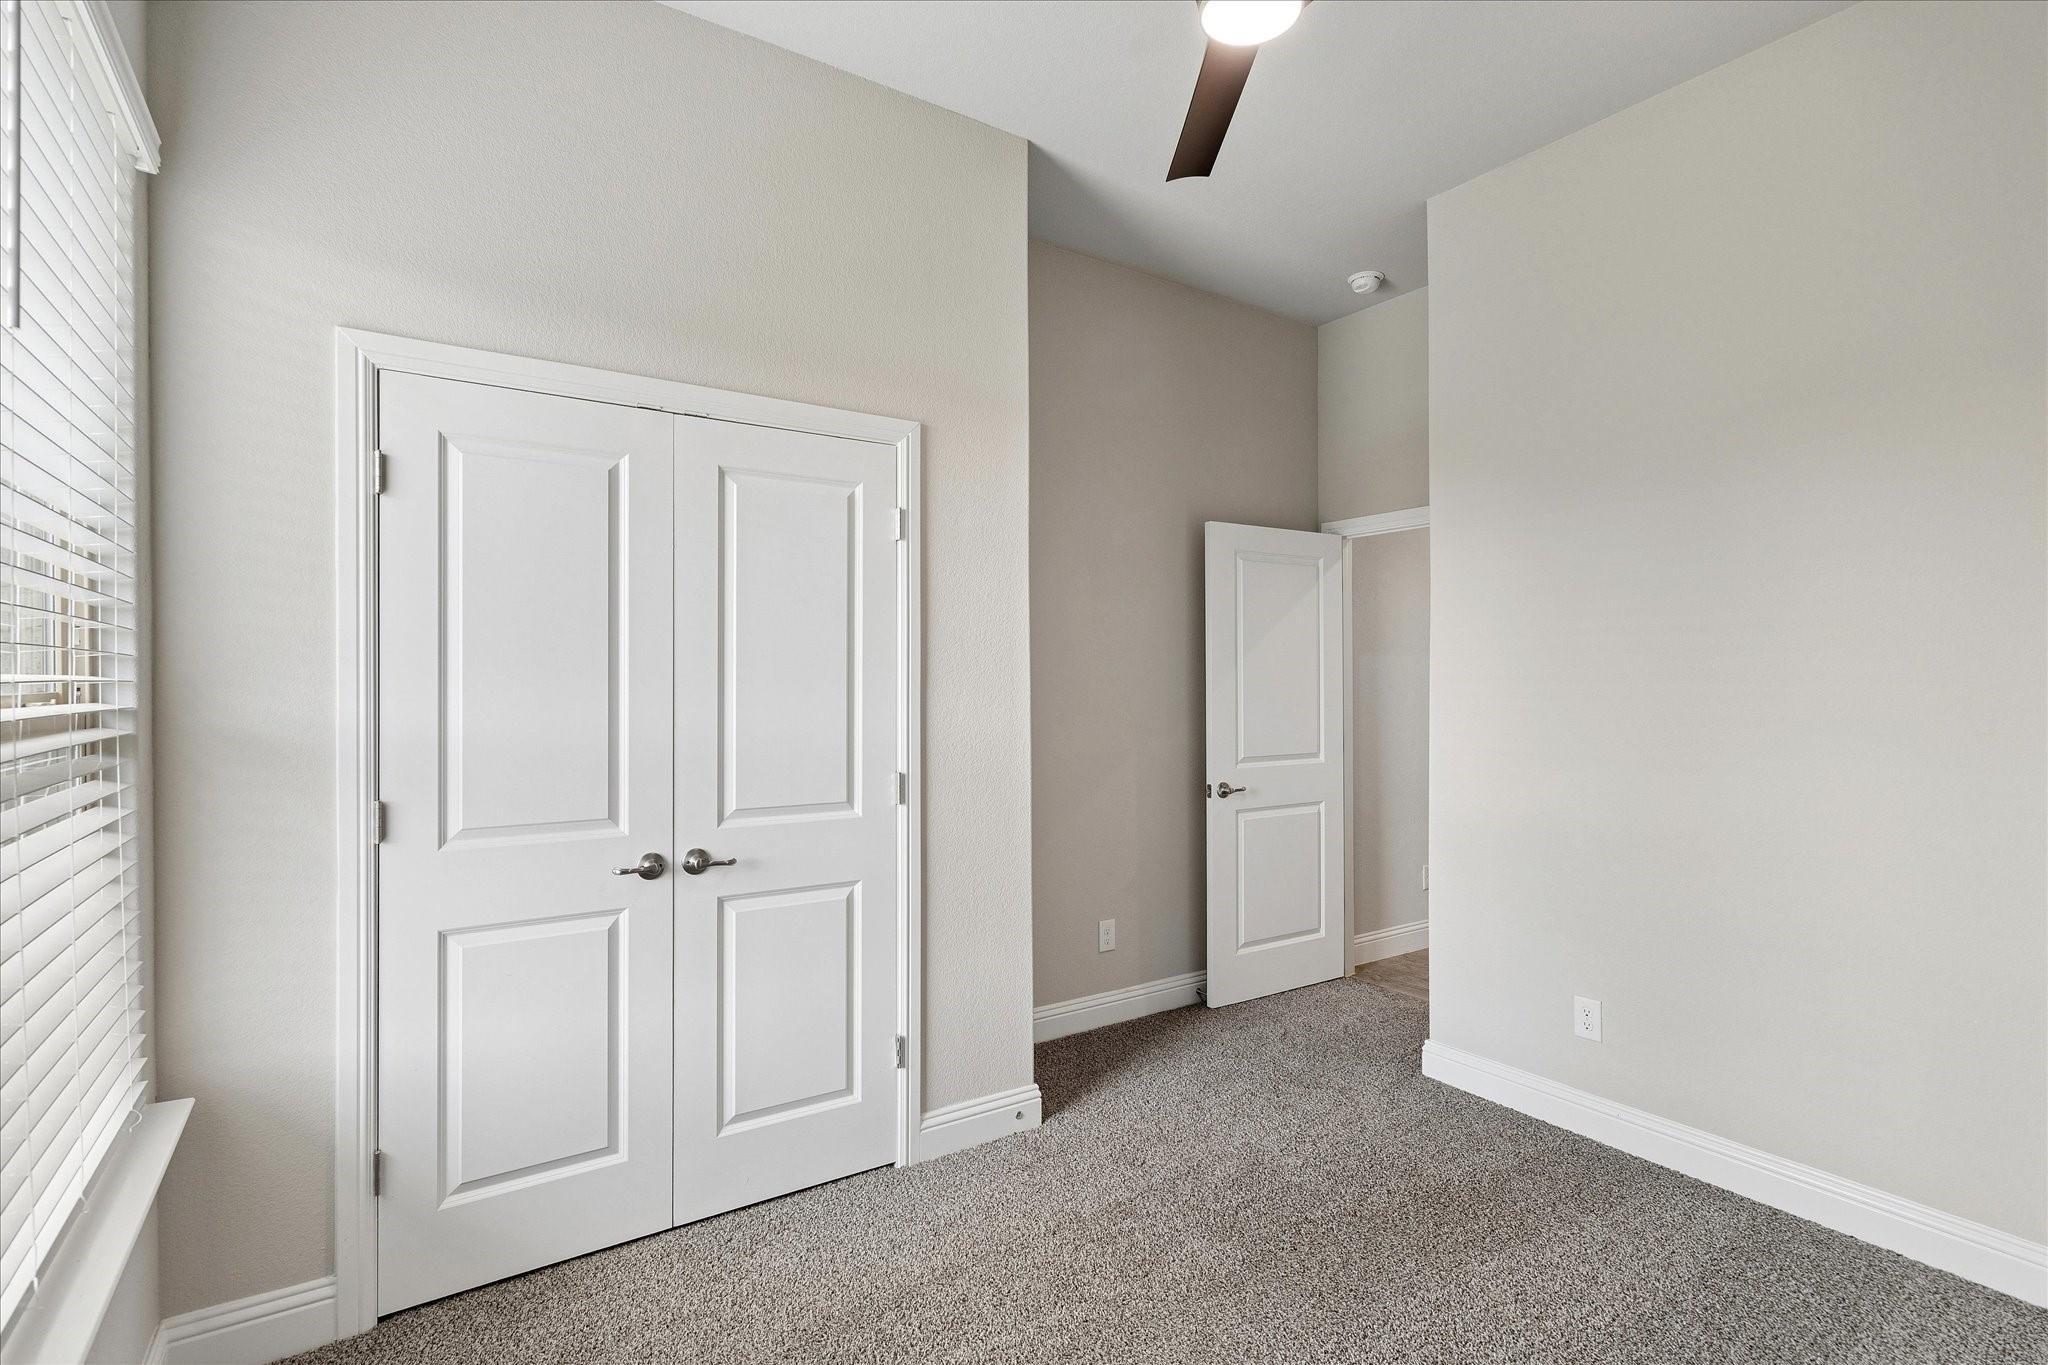
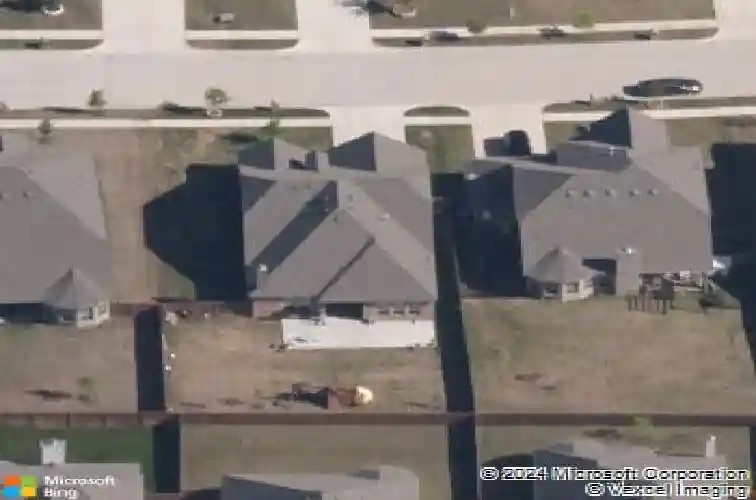
Stunning Brick & Stone Home, Exceptional Indoor & Outdoor LivingnBrand new Class 3 roof enhancing durability, storm resistance, and long-term affordable insurability. Welcome to this beautifully crafted brick and stone home where timeless curb appeal meets thoughtful family-focused design. The striking exterior showcases rich brick and natural stone accents, custom barn style garage doors with decorative wood corbels, a covered entry, and a classic brick mailbox framing a lush front lawn with a raised stone tree ring planter. Inside, a gracious foyer with wood-look tile flooring and elegant arched doorways sets a warm tone throughout. A dedicated home office just off the entry is perfect for working from home, with carpet, a ceiling fan, an arched window, and an adjacent full bath equally suited as a guest suite. The spacious family room offers comfortable, light-filled living with a chandelier and neutral finishes. A secondary hallway features a mudroom style drop zone with wall hooks, interior garage access, and a laundry room with upper cabinetry. Secondary bedrooms are generously sized with ceiling fans and ample closet space. The backyard is an entertainer's dream. A custom timber-frame pergola with ceiling fans, string lights, and outdoor curtains creates a true outdoor living room. A second covered porch adds extra shade and yard access. The expansive fenced lawn features a swing set, trampoline, basketball hoop, soccer goal, storage shed, and raised garden beds. Addit
Interior Details
2701
N/A
N/A
Has Heating:
Yes
Heating Type:
Central
Has Cooling:
Yes
Cooling Type:
Central
Has Fuel:
No
Fuel Type:
N/A
Has Basement:
No
Basement Type:
N/A
Has Flooring:
No
Flooring Type:
N/A
Has Fireplace:
Yes
Fireplace Type:
N/A
Property Details
9717
No
No
Type:
N/A
Location:
N/A
Status:
N/A
Number of Spaces:
N/A
N/A
N/A
N/A
N/A
N/A
N/A
N/A
Construction Details
N/A
N/A
N/A
N/A
N/A
Tax History
Year
Amount
Land
Improvement
Percent Change
Assessment
2020
$8,924
$70,000
$257,493
--%
$327,493
2019
$9,034
$70,000
$257,493
--%
$327,493
2018
$8,782
$70,000
$238,763
--%
$308,763
2017
$8,398
$40,000
$253,806
--%
$293,806
2016
$842
$29,600
$0
--%
$29,600

Average Home Price in 76063
Nearby Properties
Zip Code
Price
Bed
Bath
Sqft
Lot
Sold Date
$450,000
4 Beds
3 Baths
3,055 Sqft
7,800 Lot (sqft)
Sold 09/29/2026